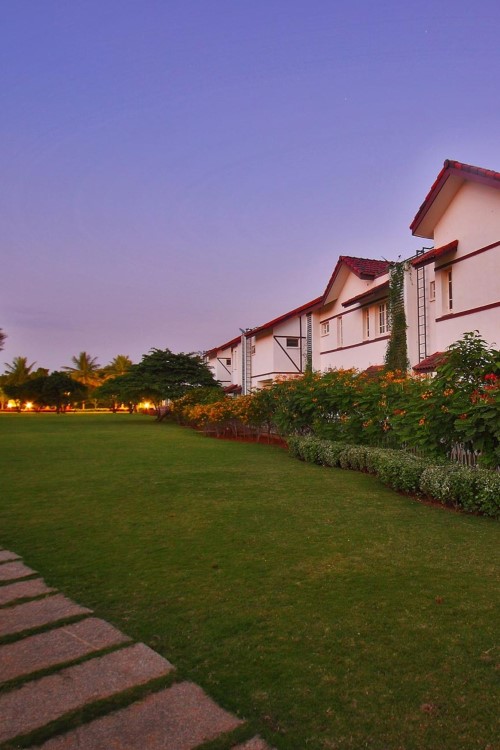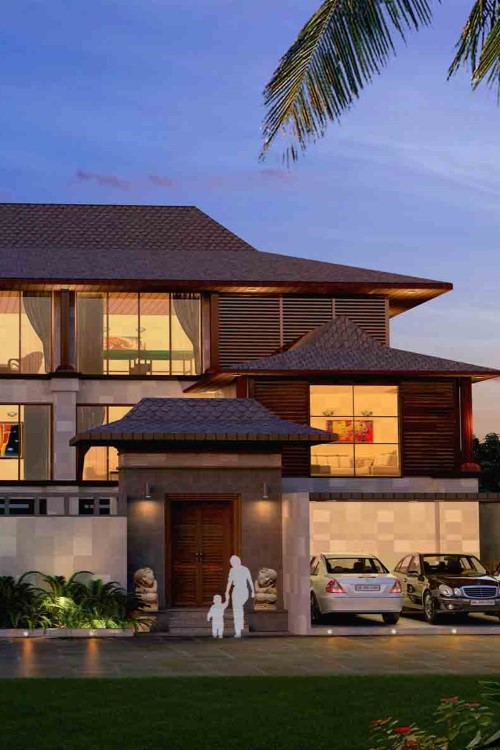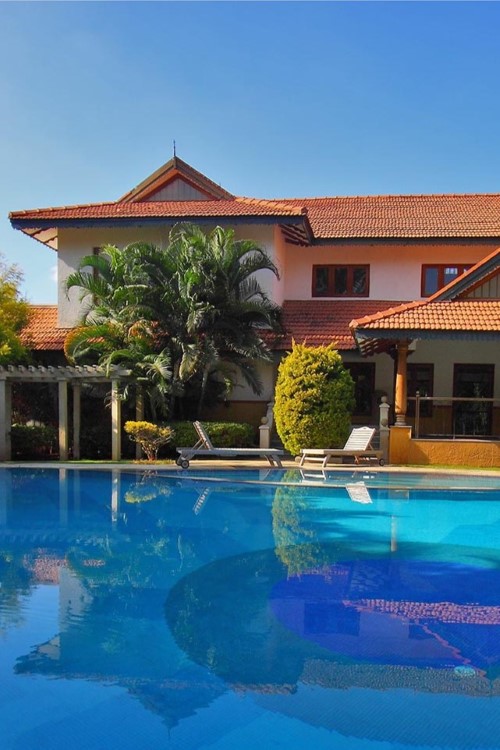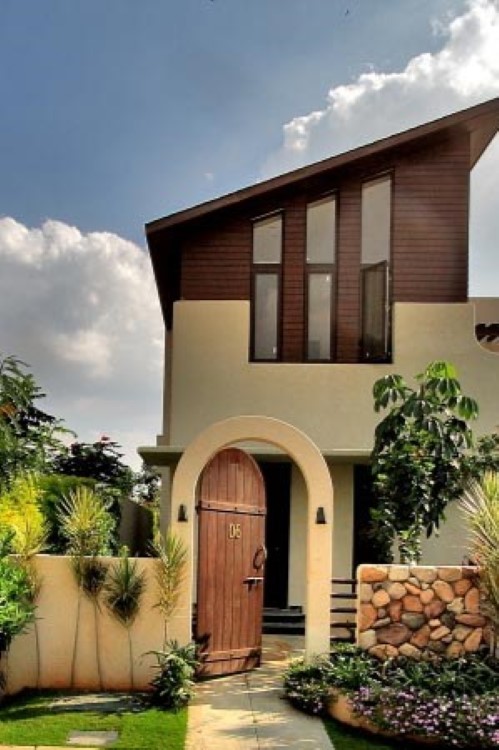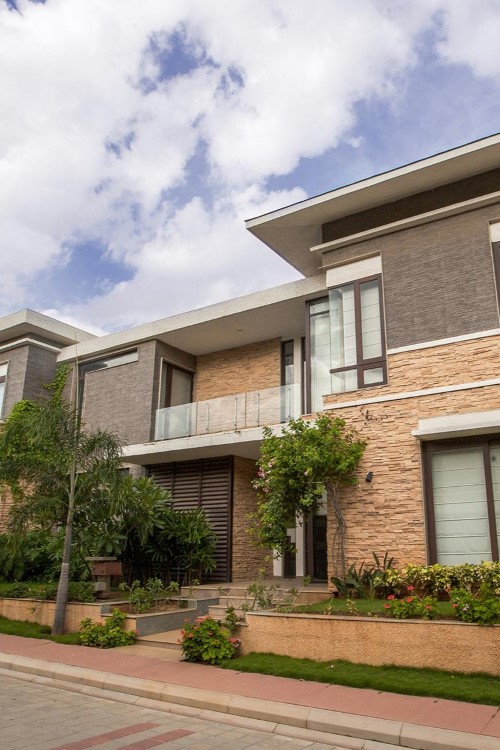

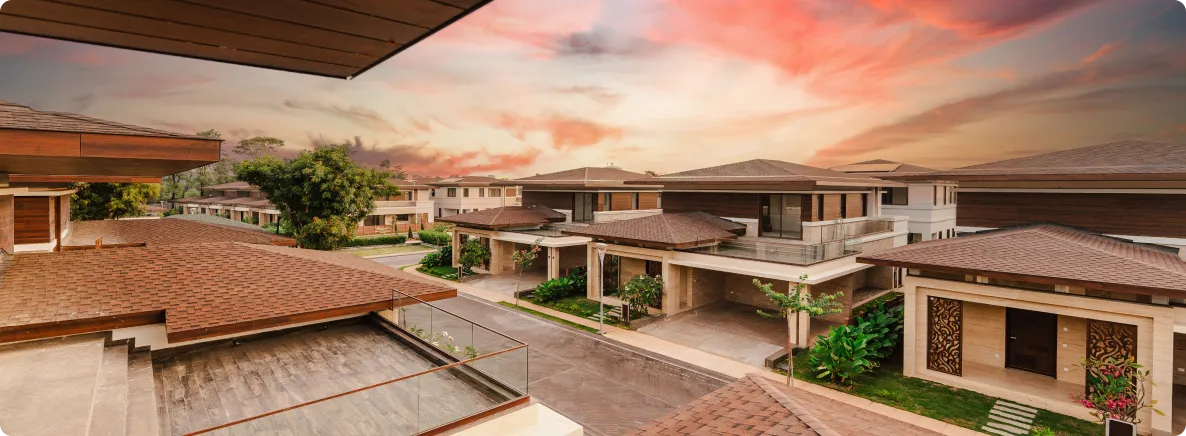
A duplex villa is not simply a two-floor house. It is the most intelligent residential structure ever designed for the way families truly live, a ground floor that belongs to the world, and a first floor that belongs entirely to you. And in Bangalore’s luxury villa market, nobody has mastered this intelligence more completely, more consistently, or more beautifully than Chaithanya Projects.
Across a curated portfolio of ten theme-based duplex villa communities in Whitefield, Budigere Cross, Gunjur, Kannamangala, Seegehalli, and more, Chaithanya has built luxury duplex homes where every generation of the family has a dedicated zone, every lifestyle within the household is honoured, and every material, finish, and structural decision reflects the ambition and achievement of the people who live there.
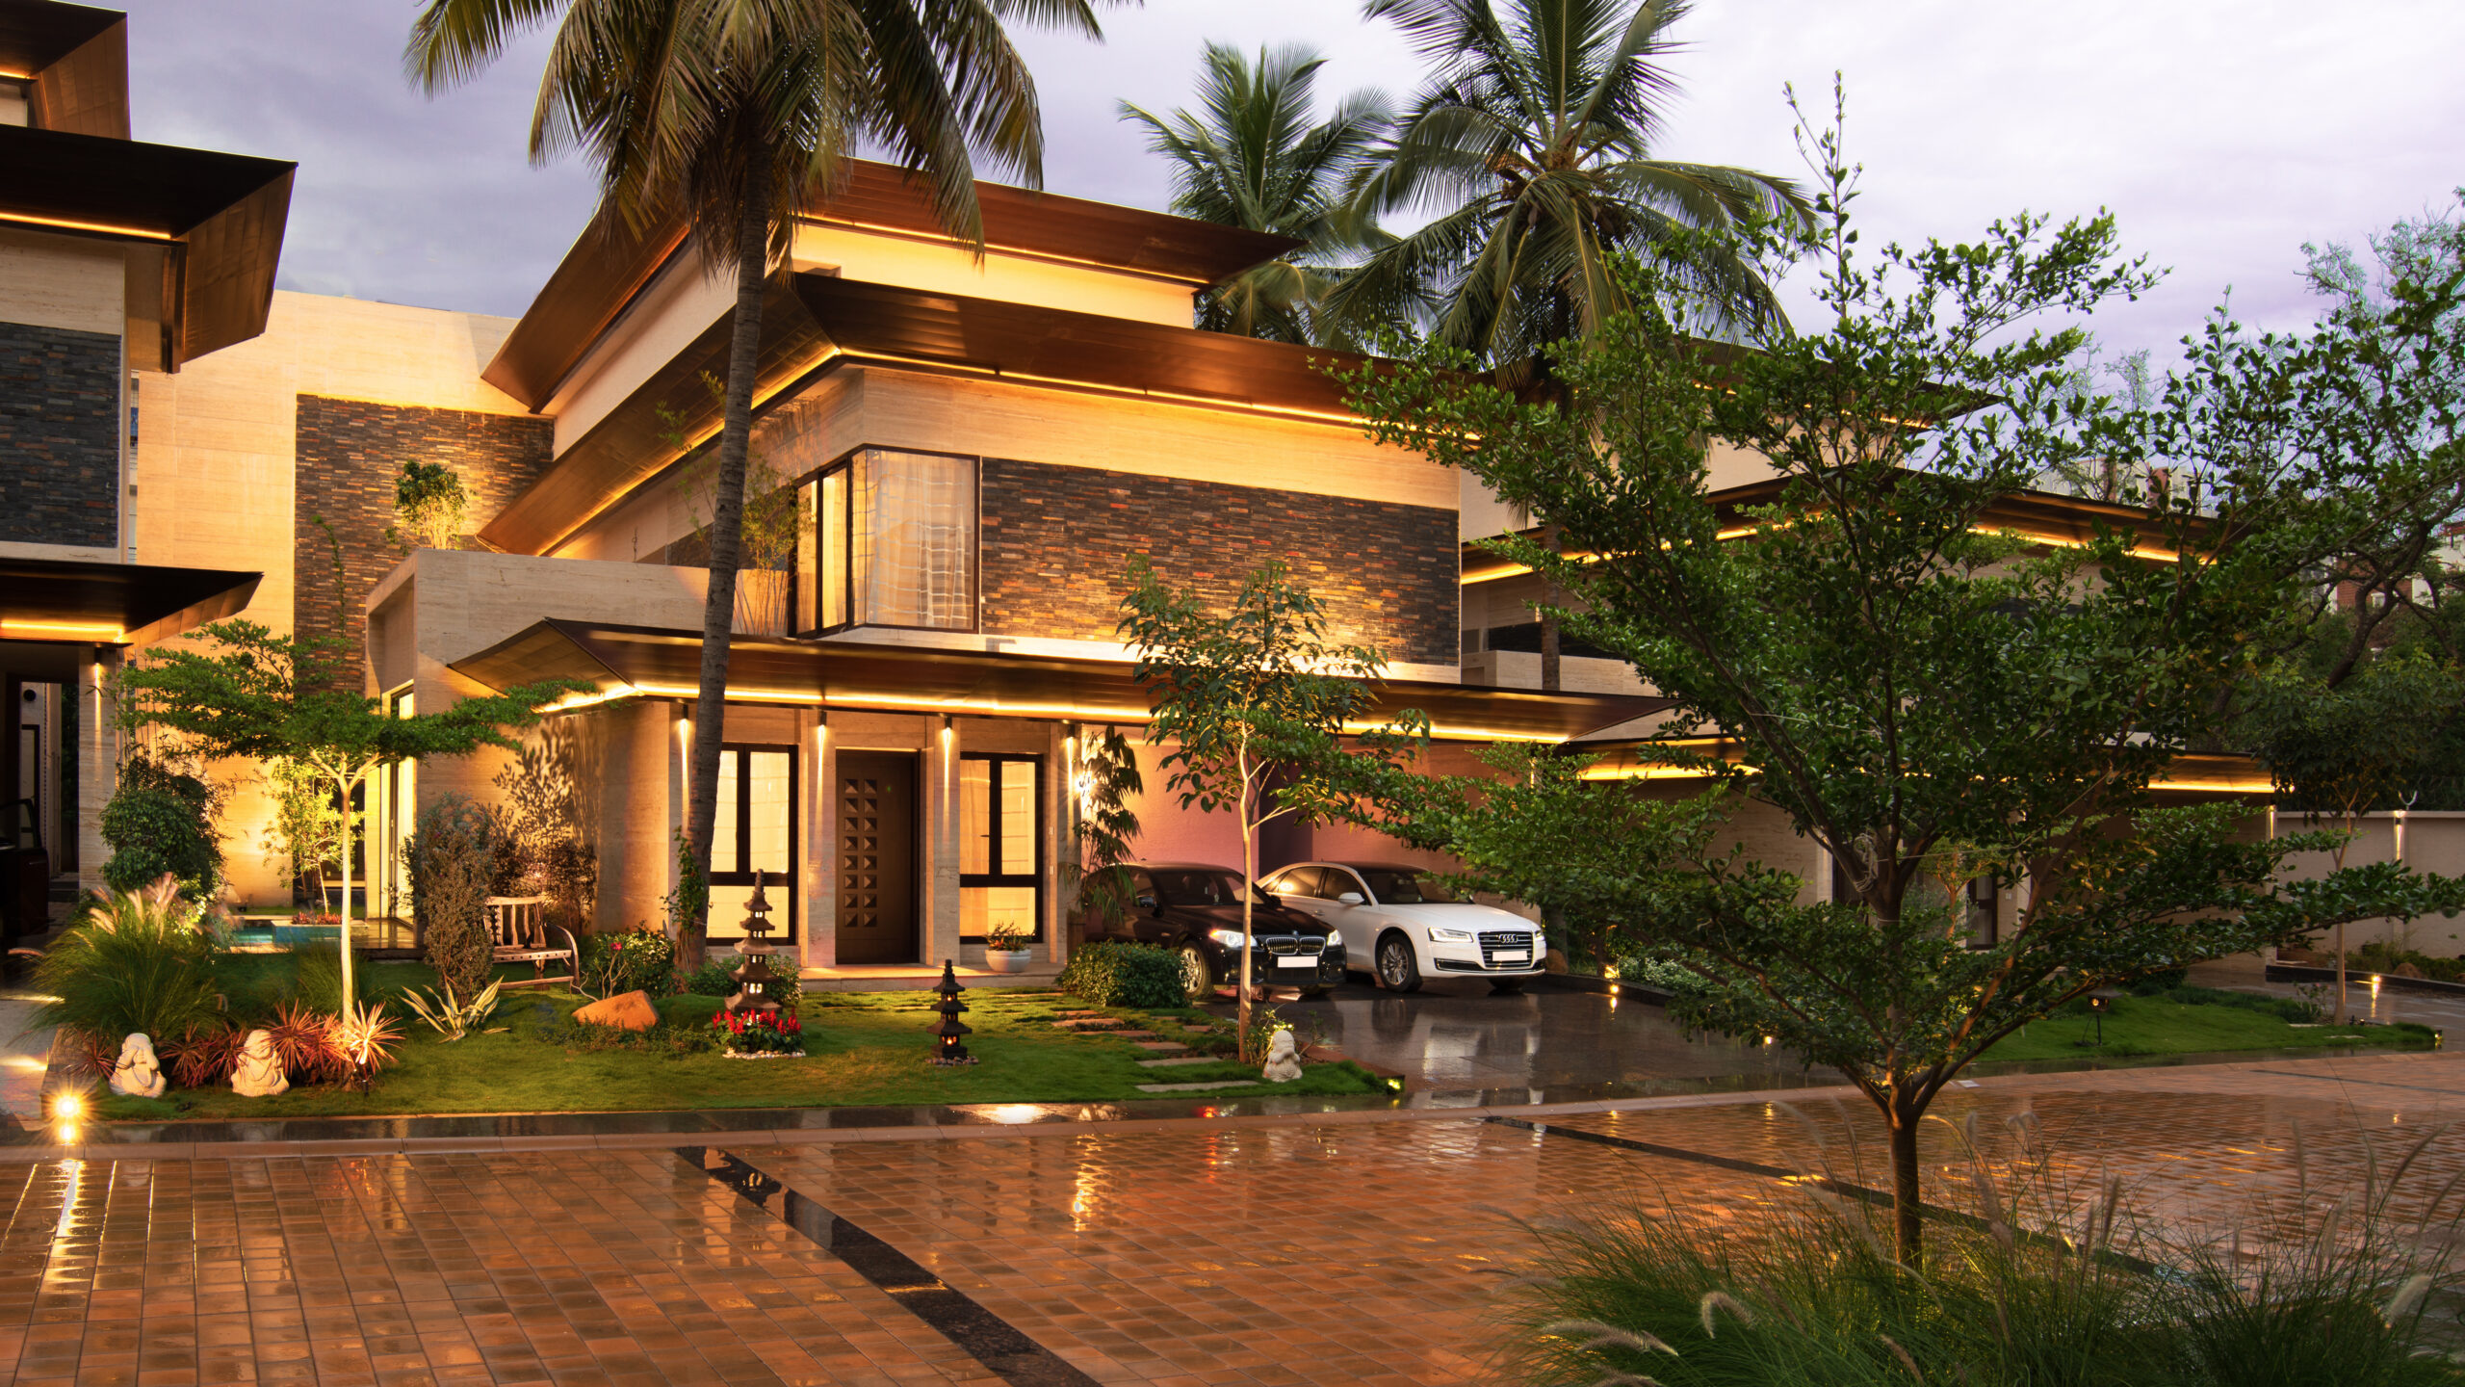
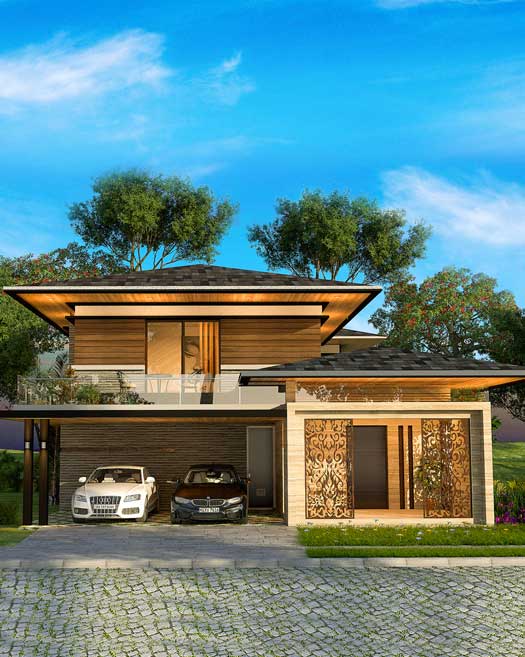
No two projects are alike. One is Zen. One is Bali-themed. One is Tudor style. One is a tropical resort style. One is the Scottish Modern type. One reflects the South Indian heritage, and so on. For Chaithanya, architecture is not decoration; it is the community’s identity and, by extension, that of its residents.
Chaithanya Duplex Villa Portfolio at a Glance
| Project | Location | Theme | Configuration | Size Range | Starting Price | Status |
| Chaithanya Sānkhya | Budigere Main Road, Mandur | Zen Sky Bungalow | 3 BHK | 5,998-6,677 sq. ft.* | ₹9.25 Cr* | IGBC Platinum Pre-Certified | Ongoing |
| Chaithanya Samarth | Budigere Main Road, Old Madras Road | Tropical Resort | 3 & 4 BHK | 2,964-4,195 sq. ft.* | ₹8.50 Cr* | Ready to Move In |
| Chaithanya Rakuen | Whitefield | Zen Style | 5 BHK | From 7,350 sq. ft.* | On Request | Bookings closed |
| Chaithanya Sharan | Gunjur | Bali-Inspired | 5 BHK | From 7,350 sq. ft.* | On Request | Bookings closed |
| Chaithanya Swojas | Dodsworth Layout, Whitefield | Hispanic Contemporary | 4 BHK | 3,096-4,500 sq. ft.* | ₹5.25 Cr* | Bookings closed |
| Chaithanya Oakville | Whitefield | Timeless Contemporary | 4 BHK | 4,200-5,800 sq. ft.* | On Request | Bookings closed |
| Chaithanya Armadale | Whitefield | South Indian Heritage | 3 & 4 BHK | 2,250-3,500 sq. ft.* | On Request | Bookings closed |
| Chaithanya Samarpan | Kannamangala | Tudor Style | 3 & 4 BHK | 1,600-3,300 sq. ft.* | On Request | Bookings closed |
| Chaithanya Smaran | Kannamangala | Modern Family Hub | 4 BHK | 4,200-4,800 sq. ft.* | On Request | Bookings closed |
| Chaithanya Ananya | Seegehalli | Scottish Modern | 3 BHK | From 1,600 sq. ft.* | On Request | Bookings closed |
Why the Duplex Format is the Ultimate Structure for Indian Family Living
The genius of the duplex villa is in its zoning logic. Unlike a single-floor home where the children’s bedrooms, the guest room, the parents’ suite, and the living room all compete for space and acoustic privacy on a single plane, the duplex creates a natural, dignified, and permanent separation between the home’s social identity and its private soul.
The ground floor is the family’s public face, the welcoming living room, the generous dining zone, the open kitchen, the guest bedroom, and the in-laws’ suite. The first floor is the family’s private world, the master suite, the children’s bedrooms, the dedicated study and work zones, and the family lounge where the household gathers informally in the evening.
Every lifestyle within the same family is considered. The senior grandparent has garden-level accessibility and independence on the ground floor. The working professional has a quiet study separated from the household’s daily activity. The children have their rooms, their play, and their study entirely on a dedicated floor that is theirs. The parents have a private master suite that no one enters without invitation.
This is not a floor plan. It is a philosophy of family life, and it is the philosophy that every Chaithanya duplex villa is built to honour.
The Chaithanya Build Standard: Strong, Durable, and Classy
Chaithanya’s construction philosophy begins with a single conviction: the home must be as strong, durable, and classy as the family who will live in it. Not for five years. Not for a decade. For generations.
Every Chaithanya duplex villa uses reinforced concrete frame construction with quality-tested cement and steel, calibrated to the specific soil and structural conditions of each site. Foundation methodologies at Budigere Cross, Whitefield, Kannamangala, and Gunjur are individually designed by experienced structural consultants who treat each home as a precision engineering product, not a replicable formula.
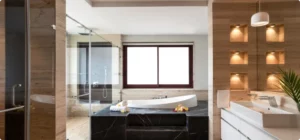
The designers chose premium flooring in imported Italian marble and high-grade Indian granite for the living, dining, and master bedroom zones. Engineered hardwood door frames with high-performance glazing, premium sanitary ware and international-grade bathroom fittings, modular kitchens with durable countertops and quality hardware, and concealed copper electrical wiring throughout complete a material palette that is uncompromising from structure to surface.
Smart home integration is standard across Chaithanya’s newer projects, including scene-based lighting automation; zoned climate control per room and per floor; video door phone and biometric access; CCTV integration coordinated through a single digital platform; and EV charging provisions that future-proof every home for the electric vehicle era. The result is a home that is as technologically intelligent as the professionals who own it.
Chaithanya’s commitment to sustainability is not a marketing position; it is a design principle embedded in every project from the earliest planning stage. Chaithanya Samarth is Bangalore’s largest ready-to-move solar-powered villa community, with solar infrastructure reducing electricity bills significantly while eliminating the carbon guilt of high-energy luxury living.

Chaithanya Sānkhya carries IGBC Platinum Pre-Certification, India’s highest green building rating, with 94% daylit residences that dramatically reduce artificial lighting dependency throughout the day. Rainwater harvesting systems, greywater recycling, EV charging provisions, and the extraordinary statistic of 55% personal garden space per residence at Sānkhya, more green than built-up area in every home, complete a sustainability standard that places Chaithanya among India’s most responsible luxury developers.
Complete Project Breakdown: Every Chaithanya Duplex Villa in Bangalore
Chaithanya Sānkhya: Exclusive Sky Bungalows
Budigere Main Road, Mandur
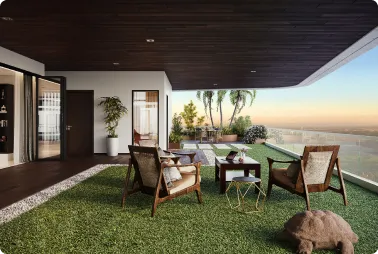
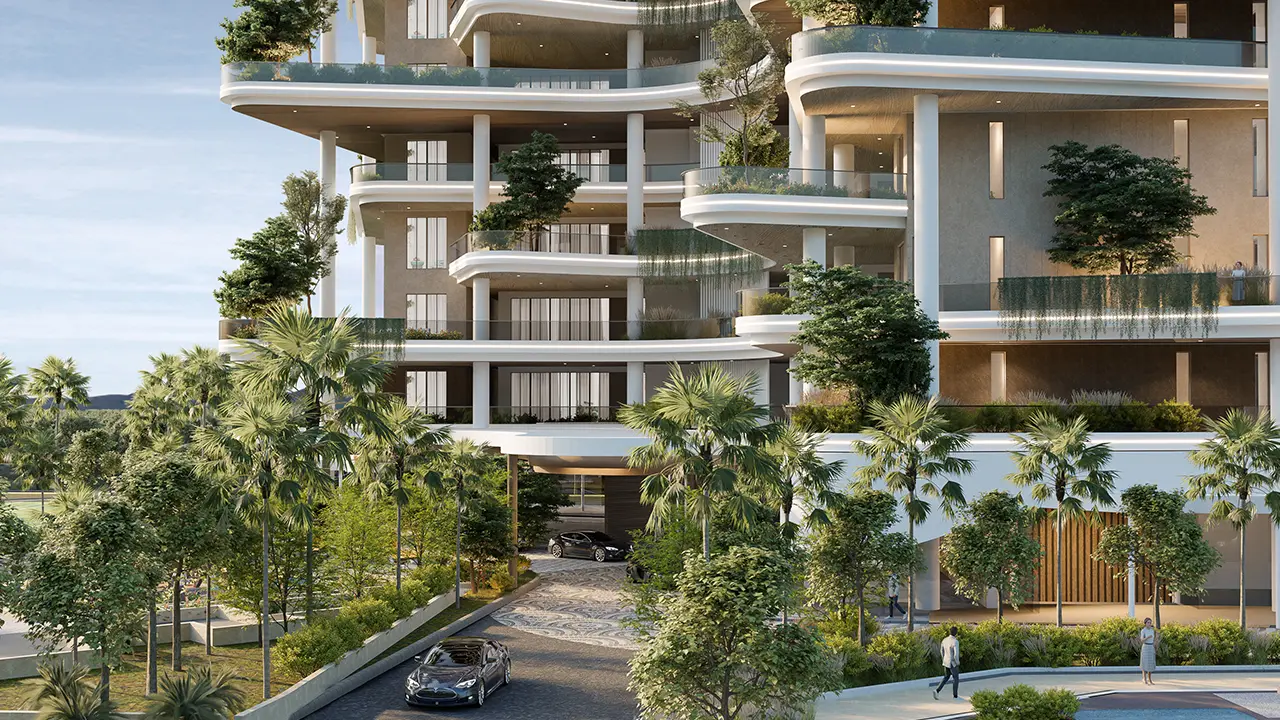
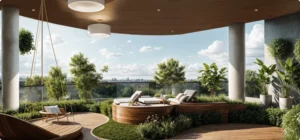
Sānkhya takes its name from the ancient philosophical concept of duality: the balance between matter and soul, between the physical form of a home and the natural spirit of the life lived within it. Located at Budigere Main Road (Mandur), Sānkhya offers 44 ultra-luxury 3 BHK sky bungalows with carpet areas of 5,998 to 6,677 sq. ft.* and private zen garden terraces of up to 3,400 sq. ft.* – more personal garden space than many standalone villa plots in Bangalore. With only 2 units per floor across 2.9 acres, every residence achieves an absolute floor-level privacy that most standalone villas cannot match, at a price of ₹9.25 Cr to ₹11.35 Cr.*
The ground level of each sky bungalow is the social and living zone; the upper level is the exclusively private family sanctuary. The Oasis, a 35,000 sq. ft.* clubhouse, houses an infinity pool, floating cabanas, a yoga studio, an aqua gym, a mini theatre, a billiards room, a concierge lounge, tennis and badminton courts, and cricket nets. Everything a five-star resort offers is permanently available to 44 families. IGBC Platinum Pre-Certified with 94% daylit interiors, Sānkhya is an ultra-luxury sky villa in Budigere Cross with 144% appreciation over three years. *
Best for: Tech founders, CXOs, NRIs returning to India, and UHNIs who will accept nothing less than Bangalore’s absolute pinnacle.

Chaithanya Samarth: Tropical Resort Style Homes
Budigere Main Road, Old Madras Road
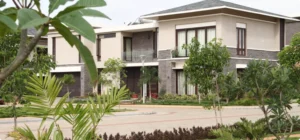
Samarth is the purest expression of resort living as a permanent residence. Spread across 38 acres with only 163 duplex villas, just 5 per acre, more than 70% of the development is open, green, and resort-quality landscaped space. Available in 3 BHK (from 2,964 sq. ft.* super built-up area, ₹8.50 Cr*) and 4 BHK (from 4,195 sq. ft.* with configurations starting at ₹10.50 Cr* and fully completed and ready to move in), Samarth is Bangalore’s finest ready-to-move-in, solar-powered luxury duplex villa community.
Every villa has its own dedicated private garden. Ten rows of independently positioned villas ensure that each home has direct garden access and that neighbours do not overlook them. The 3-acre clubhouse houses a lazy pool, yoga hall, gymnasium, oval parks and pit stops, pet zones, and cycling and jogging tracks through 36 acres of mature, resort-quality community landscape. The ground floor delivers the social and family dining world; the first floor delivers the private retreat with a master suite, children’s bedrooms, and a family lounge that feels like a permanent weekend.
Best for: Senior HNIs, retired professionals, multi-generational families, and NRIs seeking a ready-to-move tropical resort-quality duplex community with immediate possession.
Chaithanya Rakuen: Zen Style Villas
Whitefield
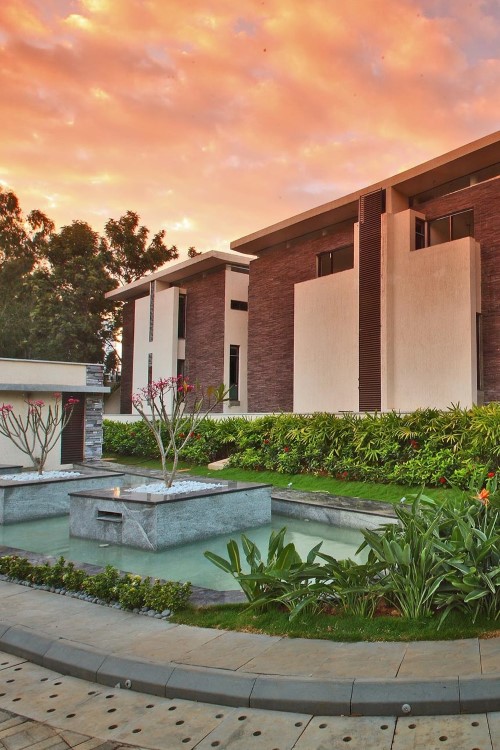
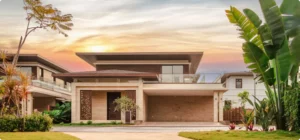
Rakuen, paradise in Japanese, is Chaithanya’s most architecturally minimalist and philosophically intentional project: a community of only 13 villas designed in the subtle nuances of Zen thought. Clean horizontal lines, natural stone and timber surfaces, reflective water features, rock gardens, and the Japanese concept of ‘ma’ – purposeful space that gives the mind room to breathe – define a home that is extraordinary in its restraint and transformative in how it makes you feel. It has 5 BHKs from 7,350 sq. ft.* Every room has a clear purpose, and every circulation space has a deliberate dignity. The private zones are completely insulated from the social zones: not just spatially, but architecturally and acoustically.
Currently residing: UHNI buyers and globally-travelled senior professionals for whom true luxury is not excess; it is the perfect curation of space, material, and silence.
Chaithanya Sharan: Bali-Inspired Villas
Gunjur
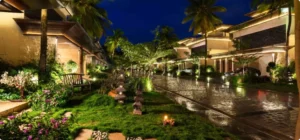
Sharan delivers the lived experience of a private Balinese resort villa, permanently. Open-to-sky inner courtyards, cascading water features, tropical planting, natural stone and hand-laid timber, and thatched-roof accents create a home where the boundary between inside and outside dissolves beautifully.
At 5 BHK, from 7,350 sq. ft* in Gunjur, the ground floor is a resort-scale social and living world anchored by an open courtyard; the first floor is a spa-quality private retreat. There is no other address in Bangalore that makes the word “vacation” feel like an everyday reality.
Currently residing: Lifestyle-maximalist HN Is who wanted the warmth, beauty, and sensory richness of Bali as their permanent daily environment.
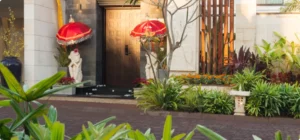
Chaithanya Swojas: Your Contemporary Oasis
Dodsworth Layout, Whitefield
Just 27 homes across 5 acres in a Hispanic architectural setting: arched entrances, pergolas, open-to-sky courtyards, and a central community atrium designed to draw families together under open skies. Swojas offers 4 and 5 BHK configurations from 3,096 to 4,500 sq. ft.*, starting at ₹5.25 Cr*.
The ground floor flows from living and dining through arched transitions into private courtyard gardens; the first floor provides private bedroom suites with views over the courtyard and community green. A temperature-controlled pool, fitness centre, yoga deck, and community lounge complete a boutique community that is the most intimate in Chaithanya’s completed Whitefield portfolio.
Currently residing: Young HNI families and dual-income professionals who wanted a design-forward Whitefield duplex community where every neighbour becomes a genuine friend.
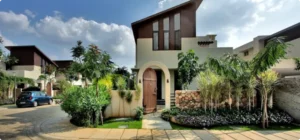
Chaithanya Oakville: Timeless Contemporary Homes
Whitefield
Oakville is built for the buyer who understands that the finest homes are those that never look like they belong to a specific decade. At 4 BHKs from 4,200 to 5,800 sq. ft.* in Whitefield, the floor plate is specifically designed for multi-generational living: a senior parents’ ground-floor suite with garden access, a double-height living room with floor-to-ceiling glazing, and a first floor that provides the master suite, children’s bedrooms with dedicated study zones, and a private family lounge. The material-rich contemporary design language – warm neutral palettes, expansive glazing, and premium surfaces – is designed to grow more beautiful over years rather than dating into obsolescence.
Currently residing: Multi-generational HNI families who needed a large-format 4 BHK duplex with genuine zoning depth for every generation.
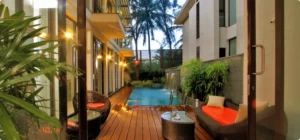
Chaithanya Armadale: Your South Indian Abode
Whitefield
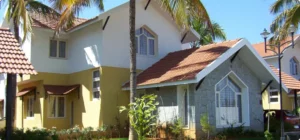
Armadale is Chaithanya’s most culturally rooted project: terracotta rooflines, carved wooden elements, the veranda, the central courtyard hall, and the traditional South Indian spatial sequence are all reinterpreted with contemporary materials and premium finishes. Available in 3 and 4 BHK from 2,250 to 3,500 sq. ft*, the ground floor follows the gracious South Indian procession from entrance veranda to central hall to dining, welcoming guests with architectural ceremony. The first floor follows the traditional bedroom arrangement around a skylit circulation space inspired by the thinnai concept.
Currently residing: Culturally grounded HNI families who wanted a home that carries India’s architectural heritage into the next generation beautifully and unapologetically.
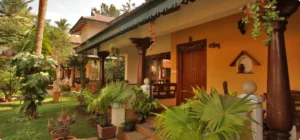
Chaithanya Samarpan: Tudor-Style Homes
Kannamangala
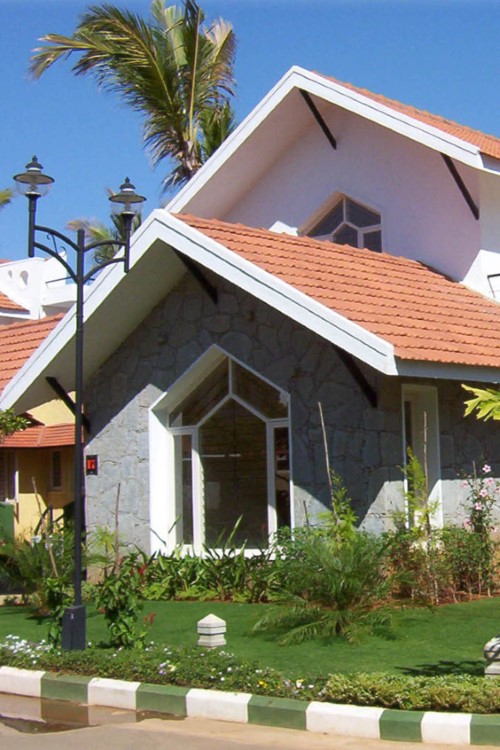
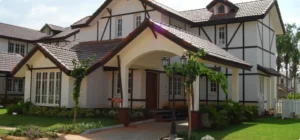
Samarpan spreads across 32 acres in Kannamangala with 203 Tudor-style duplex villas, Chaithanya’s largest completed community and its most warmly social in character. Exposed timber frames, brick detailing, mullioned windows, and pitched gabled rooflines create a village aesthetic that is simultaneously grand and welcoming. At 3 BHKs from 1,600 to 3,300 sq. ft, the Tudor format’s naturally high ceilings under the exposed pitched roof structure make even the smaller configurations feel expansive. Every villa has its own private garden within the plot.
Currently residing there are families entering luxury duplex villa living for the first time who want a large, warmly social community with a uniquely charming architectural identity.
Chaithanya Smaran: Your Family Hub
Kannamangala
Smaran is unabashedly built for the Indian joint family. At 4 BHKs from 4,200 to 4,800 sq. ft*, the ground floor provides the senior parents’ suite with private outdoor access, the guest suite, and the common living and dining room; the first floor provides the master suite, children’s bedrooms with dedicated study zones, and the family lounge. The 4,200 to 4,800 sq. ft. * The floor plate gives every generation enough space so that living together is not a compromise; it is a genuine daily pleasure.
Currently residing: Multi-generational HNI joint families where grandparents, parents, and children live together with dignity, spatial independence, and joy.
Chaithanya Ananya: Modern Scottish Style Homes
Seegehalli
Ananya offers 25 Scottish Modern-style villas in Seegehalli, with stone-accented facades, pitched rooflines, and garden-forward layouts. With 3 BHK configurations from 1,600 sq. ft.*, Ananya delivers the full Chaithanya community experience at the most accessible entry price in the portfolio, offering 3 BHK configurations from 1,600 sq. ft.*, a community hall, a swimming pool, a gymnasium, indoor games, a children’s play area, and 24-hour power backup.
Currently residing: Premium buyers entering the Chaithanya standard of quality for the first time at a compelling value-to-quality ratio.
Maintenance, Community Upgrades, and the RWA Advantage
The quality of a community after handover is as important as the quality of the home at purchase. Chaithanya manages all community operations in-house during the construction and delivery phase, ensuring that green zones, amenities, and infrastructure are fully established and functioning before residents take possession. Post-handover, an organised and empowered resident welfare association takes over.
The critical advantage is this: every member of a Chaithanya RWA is an HNI or UHNI achiever with the resources, the standards, and the community pride to maintain and actively upgrade their environment. Because Chaithanya communities are boutique in scale, the RWA is intimate, responsive, and highly effective. Upgrades are not the exception; they are the norm. Residents expect their community to improve over time, not merely be maintained, and in a community of achievers, those expectations are consistently met.
The Community Experience: Privacy and Belonging, Simultaneously
Chaithanya solves the paradox at the heart of modern luxury living, the simultaneous desire for absolute private sanctuary and the warmth of a genuine, vibrant community. In a standalone bungalow, you have privacy but no community. Living in a large apartment complex means you have neighbours, but it also means you have no privacy.
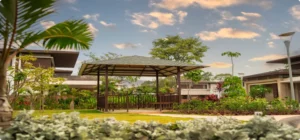
In a Chaithanya boutique duplex villa community with 13 to 203 units, residents enjoy both a private garden and a shared clubhouse that serves as the neighbourhood’s social anchor. Completely. Without compromise.
When your neighbours are founders, CXOs, and returning NRIs, the community is naturally self-regulating, aspirational, and beautiful. Community events, sports days, cultural festivals, and children’s celebrations emerge organically from a group of people who genuinely enjoy each other’s company. And when you want to be entirely alone, your private garden, private terrace, and private compound ensure you are completely, undisturbedly, and absolutely alone without ever leaving your own home.
Conclusion
Every Chaithanya duplex villa is a declaration of how you choose to live, what you believe your daily life should feel like, and the legacy you intend to leave. The Zen discipline of Rakuen speaks to one kind of resident. The tropical warmth of Samarth speaks to another. The Tudor community spirit of Samarpan speaks to a third. The architecture is not cosmetic; it is the soul of the community.
These are homes built as strong, durable, and classy as their residents. Homes where every material is chosen intentionally, every space is designed intelligently, and every amenity is curated for daily life quality, not brochure photography. Solar-powered homes, sustainably built, IGBC-certified where possible, and designed for the families of 2026 and the children of 2046.