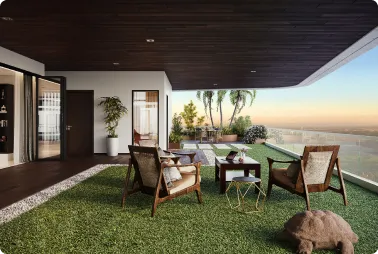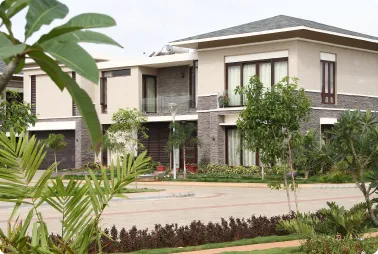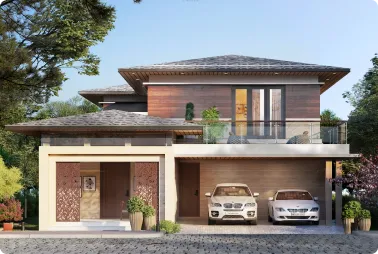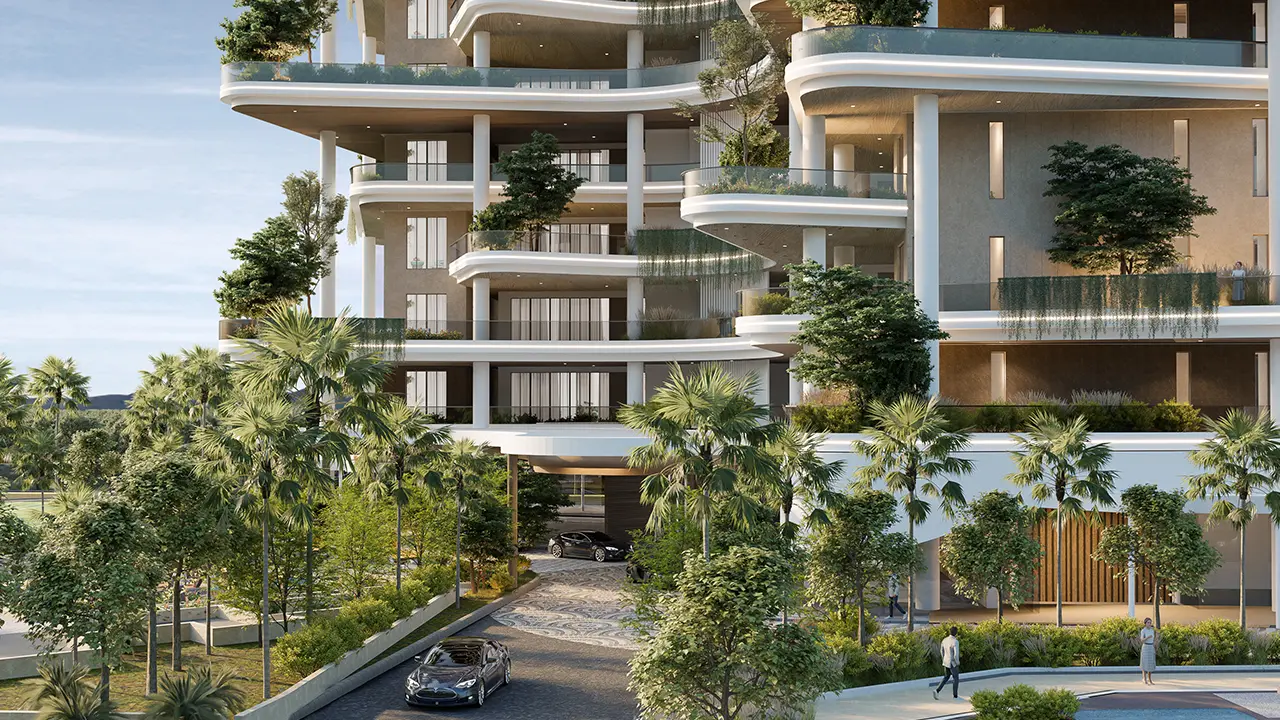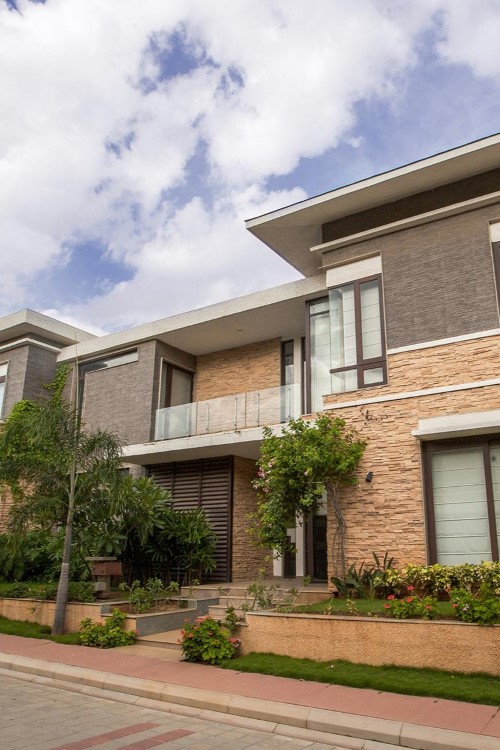

A 5 BHK home is no longer a luxury reserved for the ultra-wealthy. In 2026, it is the defining residential choice for Indian joint families that have outgrown a 3 or 4 BHK and need five genuinely purposeful rooms, not just five bedrooms crammed onto an undersized floor plate. A well-planned 5 BHK duplex gives every generation its space; every life stage its own room; and every ambition – whether a home office, a home gym, or a dedicated theatre – a permanent place in the home.
The 5 BHK duplex format has seen the sharpest demand surge of any residential category in India’s premium housing segment in 2026. The reasons are structural: multi-generational families reuniting under one roof post-pandemic; the fifth bedroom being reimagined as a lifestyle room rather than a spare room; smart home infrastructure becoming a baseline expectation; and resort-quality outdoor living – ground garden, first-floor balcony, and landscaped terrace – being treated as a non-negotiable rather than a premium add-on.
This guide presents 10 trending 5 BHK duplex villa floor plans, from compact urban duplex designs on 30×40 ft plots to HNI resort villas with private plunge pools, each with plot size, built-up area, floor-wise room configuration, key design features, Vastu alignment, and estimated construction costs for Bangalore in 2026.
All 10 Plans at a Glance
| Plan | Plot Size | Built-Up Area | Fifth Room Used As | Est. Cost (Bangalore 2026) |
| 1. Compact Joint Family Duplex | 30×40 ft | 2,300 sq. ft. | Family lounge | ₹72 L to ₹1.05 Cr |
| 2. Narrow Plot Linear Duplex | 23×50 ft | 2,100 sq. ft. | Home office | ₹65 to ₹95/L |
| 3. Square Plot Vastu Duplex | 33×33 ft | 2,000 sq. ft. | Home office or gym | ₹62 to ₹90 L |
| 4. Multi-Generational Independence Duplex | 30×50 ft | 2,700 sq. ft. | Home office | ₹85 L to ₹1.2 Cr |
| 5. Classic Premium Duplex Villa | 40×50 ft | 3,500 sq. ft. | Ground-floor study | ₹1.05 to ₹1.5 Cr |
| 6. Courtyard Duplex Villa | 40×45 ft | 3,100 sq. ft. | Home office or gym | ₹95 L to ₹1.35 Cr |
| 7. North-Facing WFH Professional Duplex | 40×50 ft | 3,300 sq. ft. | Full professional home office | ₹1.0 to ₹1.45 Cr |
| 8. Terrace Lifestyle Villa Duplex | 40×50 ft | 3,100 sq. ft. + terrace | Home gym | ₹1.1 to ₹1.55 Cr |
| 9. Premium Duplex with Home Theatre | 40×60 ft | 4,100 sq. ft. | 10-seat home theatre | ₹1.3 to ₹1.85 Cr |
| 10. HNI Resort Villa Duplex with Pool | 40×65 ft | 5,000 sq. ft. + pool | 12-seat home theatre | ₹2.2 to ₹3.5 Cr |
What Makes a Great 5 BHK Duplex Villa in 2026?
A great 5 BHK duplex is not measured by its square footage alone. It is measured by the clarity of its spatial logic, the intelligence of its generational zoning, and how purposefully every room, especially the fifth, is designed.
The 9 Design Principles Every 5 BHK Duplex Needs
| Design Principle | What It Means |
| Three-Zone Spatial Logic | Social zone on the ground floor, private zone on the first floor, service zone at the rear |
| The Fifth Room as a Lifestyle Room | Home office, home theatre, gym, library – not just another bedroom |
| Generational Independence | Senior parents’ suite on the ground floor; primary family’s four bedrooms on the first floor |
| Double-Height Social Zone | A 5 to 7 m living room ceiling – the villa’s architectural centrepiece |
| Comprehensive Vastu Compliance | Entrance, kitchen, master bedroom, puja room, and staircase structurally in their Vastu-optimal positions |
| Multi-Level Outdoor Zones | A ground garden, first-floor balconies, and a landscaped terrace are three distinct outdoor experiences |
| Smart Home Infrastructure | EV charging, solar pre-wiring, and automated lighting circuits embedded at the structural stage |
| Premium Master Suite | A walk-in wardrobe, luxury en-suite, private balcony, and a private sit-out are the standard expectation |
| Flexibility for Life Stages | Every convertible room designed to serve a nursery, an office, a gym, and a grandchild’s room across 30 years |
Compact Urban 5 BHK Duplex Plans — Plots of 1,200 to 1,500 sq ft. (Plans 1 to 4)
These four plans address the most underserved segment of the 5 BHK category: the compact urban plot where the aspiration is maximum and the land is expensive. Through intelligent vertical planning, each design delivers five genuine rooms, a premium social zone, and complete generational zoning on a footprint that most architects would have reserved for a 4 BHK.
Plan 1: The Compact Joint Family Duplex — 30×40 ft Plot, G+1
The definitive 5 BHK duplex solution for a 1,200 sq. ft. urban plot. This plan proves that five genuine bedrooms, a double-height social zone, and complete generational independence are achievable without spatial compromise — provided the vertical section is designed with precision.
- Built-Up Area: 2,200 to 2,400 sq. ft.
- Ground Floor: Double-height formal living room (4.5 to 5 m ceiling), open dining, kitchen with island counter, 1 senior parents’ bedroom with accessible attached bathroom, puja room (north-east), utility, covered 2-car parking
- First Floor: Master bedroom with walk-in wardrobe and en-suite, 3 secondary bedrooms, 1 family lounge (convertible fifth room), 2 bathrooms, wrap-around balcony
- Key Features: Senior bedroom on the ground floor with lever-handle hardware and non-slip accessible bathroom; family lounge on the first floor as the private buffer between the master suite and children’s rooms; wrap-around first-floor balcony connecting all bedrooms through a private outdoor walkway
- Vastu Notes: East-facing main entrance, kitchen in the south-east, master bedroom in south-west of first floor; puja room in north-east of ground floor
- Best For: Joint families of six or seven, buyers with senior parents requiring ground-floor accessibility
- Est. Cost (Bangalore 2026): ₹72 L to ₹1.05 Cr
Plan 2: The Narrow Plot Linear Duplex — 23×50 ft Plot, G+1
Narrow urban plots under 25 feet wide are among the most common and most challenging plot types in Indian cities. This plan resolves the narrow-plot 5 BHK challenge with a rigorous linear arrangement that maximises natural light on both the front and rear facades and delivers every room in the correct Vastu direction.
- Built-Up Area: 2,000 to 2,200 sq. ft.
- Ground Floor: East-facing sit-out and entry, living room, dining at the rear, open kitchen with dry balcony, 1 ground-floor bedroom, 1 accessible bathroom, utility
- First Floor: Master bedroom (east wing), 3 secondary bedrooms, 1 home office (fifth room), 1 master en-suite, 1 shared bathroom, front and rear balconies
- Key Features: Front-to-rear cross-ventilation through every room; home office with a dedicated north-facing window; compact centre staircase minimising circulation area and maximising usable room space; front sit-out with a Corten steel or brick jaali screen for privacy and street identity
- Vastu Notes: East-facing entrance; kitchen at the rear in south-east alignment; master bedroom in the east-facing front corner of the first floor
- Best For: Urban buyers in Bangalore, Hyderabad, and Pune where 23 to 25 ft wide plots are common
- Est. Cost (Bangalore 2026): ₹65 to ₹95 L
Plan 3: The Square Plot Vastu Duplex — 33×33 ft Plot, G+1
A square plot presents a unique and underappreciated design opportunity. Equal frontage in all four directions allows a perfectly Vastu-balanced plan where every room sits in its optimal direction without the angular compromises rectangular plots impose. This plan delivers comprehensive Vastu compliance, five full bedrooms, and a centrally lit staircase shaft – all on just over 1,000 sq ft of land.
- Built-Up Area: 1,900 to 2,100 sq. ft.
- Ground Floor: South-east kitchen (Vastu Agni zone), north-east puja room, living room (north- or east-facing), 1 ground-floor guest bedroom, 2 bathrooms, front sit-out, utility
- First Floor: Master bedroom (south-west), 3 secondary bedrooms, 1 convertible fifth room (home office or gym), family lounge, 2 bathrooms, north- and east-facing balconies
- Key Features: Perfect square plan geometry allowing equal setbacks and Vastu-optimal placement of all five critical zones; central staircase naturally lit by a skylight shaft; front balcony on the north-east corner — the most auspicious outdoor space per Vastu
- Vastu Notes: Full five-zone Vastu compliance — the most rigorous alignment in the compact urban plan category
- Best For: Vastu-conscious families building on a square plot, buyers in plotted housing developments in South India
- Est. Cost (Bangalore 2026): ₹62 to ₹90 L
Plan 4: The Multi-Generational Independence Compact Duplex — 30×50 ft Plot, G+1
Three generations – grandparents, the primary couple, and children – living under one roof with genuine, structured daily independence. This plan is the most spatially intelligent generational zoning solution in the compact 5 BHK category.
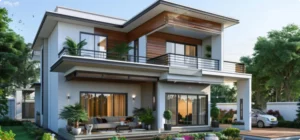
- Built-Up Area: 2,600 to 2,800 sq. ft.
- Ground Floor: Near-independent senior suite (master bedroom, accessible roll-in shower bathroom, kitchenette, private rear garden) + shared formal living, dining, open kitchen, puja room, utility
- First Floor: Primary family’s complete world — master bedroom with en-suite and walk-in wardrobe, 3 children’s bedrooms, home office (fifth room), family lounge, 2 bathrooms, front and rear balconies
- Key Features: Senior suite with full accessibility — lever hardware, grab rails, emergency call point, non-slip floors; separate internal staircase from the shared lobby so the primary family accesses the first floor without passing through the senior zone; shared internal connecting door maintaining family connectivity without daily intrusion
- Vastu Notes: Senior bedroom in south-west ground floor (stability and health direction); primary master bedroom in south-west first floor; shared puja room in north-east
- Best For: Three-generation joint families, buyers caring for aging parents at home
- Est. Cost (Bangalore 2026): ₹85 L to ₹1.2 Cr
Mid-Size 5 BHK Duplex Plans — Plots of 1,800 to 2,400 sq ft (Plans 5 to 8)
With a plot between 1,800 and 2,400 sq. ft, the 5 BHK duplex has room to breathe — wider rooms, a grander social zone, more generous outdoor areas, and the space to give the fifth room its full architectural potential. These four plans are the best fit for the 5 BHK category in 2026.
Plan 5: The Classic Premium Duplex Villa — 40×50 ft Plot, G+1
The most widely built mid-size 5 BHK duplex villa in Bangalore, Hyderabad, and Pune in 2026 will be one where every element is sized generously, positioned correctly, and designed to age gracefully across three decades.
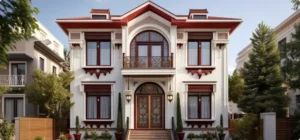
- Built-Up Area: 3,400 to 3,600 sq. ft.
- Ground Floor: Grand double-height living room (5.5 m ceiling), open dining, chef’s kitchen with island counter and separate dry kitchen for Indian cooking, 1 luxury guest bedroom with en-suite, ground-floor study (convertible fifth room), puja room, utility, 2-car parking, landscaped front garden
- First Floor: Master bedroom with walk-in wardrobe, luxury en-suite, and private balcony; 3 secondary bedrooms, each with an attached bathroom; first-floor family lounge; wrap-around balcony; terrace; staircase
- Key Features: Double-height living room as the villa’s architectural flagship; ground-floor study convertible to a gym, meditation room, or home theatre; chef’s kitchen with integrated appliances and a dry kitchen adjacent for Indian cooking; first-floor family lounge as the private social hub between bedrooms
- Vastu Notes: North- or east-facing main entrance, kitchen in the south-east, puja room in the north-east, master bedroom in the south-west, and study in north (professional development direction)
- Best For: Joint families of seven or eight, buyers who entertain frequently, upgrade buyers from 4 BHK apartments
- Est. Cost (Bangalore 2026): ₹1.05 Cr to ₹1.5 Cr
Plan 6: The Courtyard Duplex Villa — 40×45 ft Plot, G+1
The most climatically intelligent and experientially distinctive mid-size villa design in this guide. The central open-sky courtyard functions as a passive cooling engine, a natural ventilation shaft, and the spatial heart of both floors at once. Every important room on both levels faces the courtyard rather than the street.
- Built-Up Area: 3,000 to 3,200 sq. ft.
- Ground Floor: Open-sky central courtyard with a water feature; living room (courtyard-facing); dining (courtyard-facing); open kitchen at the rear; 1 guest or senior bedroom; puja room (north-east); 1 bathroom; utility
- First Floor: Master bedroom (south-west with inner courtyard balcony), 3 secondary bedrooms each with a courtyard-facing window, 1 home office or gym (fifth room), family lounge (courtyard-facing), 2 bathrooms, front balcony
- Key Features: Central courtyard driving cross-ventilation through all rooms on both floors — the home’s primary passive cooling system; first-floor inner balcony above the courtyard — the villa’s most architecturally dramatic and photographed space; traditional jaali or louvred timber screen between the courtyard and the living room; Athangudi tiles or terracotta courtyard floors for a traditional, maintenance-free finish
- Vastu Notes: Courtyard in the Brahmasthana (the energetic centre of the home) is the most auspicious spatial feature in Vastu Shastra, promoting health, harmony, and prosperity for every generation
- Best For: South Indian buyers in Bangalore, Hyderabad, Chennai, and Coimbatore; vernacular architecture enthusiasts; buyers who want passive cooling as the home’s primary comfort system
- Est. Cost (Bangalore 2026): ₹95 L to ₹1.35 Cr
Plan 7: The North-Facing Work-From-Home Professional Duplex — 40×50 ft Plot, G+1
The professional-grade home office in this plan is not a repurposed bedroom. It is a structurally considered, acoustically separated, architecturally distinct zone with its own private entrance, its own dedicated bathroom, and its own professional identity — fully independent of the family living zone surrounding it.
- Built-Up Area: 3,200 to 3,400 sq. ft.
- Ground Floor: Professional home office with dedicated private side entrance and attached bathroom, grand formal living room, dining room, open kitchen, 1 senior or guest bedroom, puja room, utility room, 2-car parking with EV charging point
- First Floor: Master bedroom with en-suite and walk-in wardrobe, 3 secondary bedrooms with attached bathrooms, family lounge, 2 additional bathrooms, rear and front balconies
- Key Features: Home office side entrance allowing clients and colleagues to arrive without entering the family zone under any circumstance; acoustic double-wall partition between the office and the living room; north-facing home office window for consistent non-glare working light; dedicated fiber optic conduit run to the office at the structural stage; EV charging bay pre-wired to the main distribution board
- Vastu Notes: Home office in north (professional success and knowledge direction); main entrance north-facing; master bedroom on the south-west first floor
- Best For: Full-time remote workers, freelancers, architects, doctors, lawyers, financial consultants, and couples where both partners work from home
- Est. Cost (Bangalore 2026): ₹1.0 Cr to ₹1.45 Cr
Plan 8: The Terrace Lifestyle Villa Duplex — 40×50 ft Plot, G+1 with Landscaped Terrace
Three floors of outdoor living: a ground-floor private garden, first-floor balconies off every bedroom, and a fully landscaped productive terrace that serves as the family’s urban farm, outdoor kitchen, yoga deck, and evening entertainment zone simultaneously.
- Built-Up Area: 3,000 to 3,200 sq ft plus 900 to 1,100 sq ft landscaped terrace
- Ground Floor: Open living-dining, chef’s kitchen, 1 guest or senior bedroom, 1 bathroom, puja room, front garden with a landscaped sit-out, utility, 2-car parking
- First Floor: Master bedroom with private rear balcony, 3 secondary bedrooms, home gym (fifth room), family lounge, 2 bathrooms, open architectural staircase to terrace with an overhead skylight
- Terrace Level: Fully landscaped productive terrace — solar pergola with integrated PV panels providing shade and 3 to 5 kW daily energy generation; raised vegetable and herb kitchen garden in a geometric planter bed grid; outdoor lounge zone; outdoor kitchen with a built-in grill or tandoor alcove; yoga and meditation deck with a shade sail
- Key Features: Home gym as the fifth room with rubber flooring, mirrored wall, and equipment anchor points cast into the structural slab; solar pergola as an integrated architectural feature; three independently usable outdoor zones each serving a distinct daily rhythm — morning coffee, evening relaxation, and weekend entertaining
- Vastu Notes: Terrace garden in north and east zones (growth and abundance); solar pergola on south-facing roof for PV efficiency; yoga deck in the north-east for the most auspicious outdoor practice space
- Best For: Urban farming enthusiasts, sustainability-conscious families, buyers who entertain frequently outdoors, buyers in Bangalore and Pune where the climate supports outdoor living year-round
- Est. Cost (Bangalore 2026): ₹1.1 Cr to ₹1.55 Cr
Large Plot 5 BHK Duplex Villa Plans — Plots of 2,400 sq. ft. and Above (Plans 9 to 10)
Large plots release the 5 BHK duplex villa from all spatial constraints. The living room goes double-height. The master suite gets a private garden. The fifth room becomes a dedicated home theatre. The outdoor zones — ground garden, first-floor balcony, terrace, and pool deck — develop into a resort-quality domestic landscape that makes every day feel like a weekend at a boutique hotel.
Plan 9: The Premium Duplex Villa with Home Theatre — 40×60 ft Plot, G+1
The flagship mid-luxury 5 BHK duplex is the design that converts the fifth room into the home’s most exciting leisure space: a dedicated, acoustically engineered home theatre with tiered seating for ten, a 4K laser projector, and Dolby Atmos surround sound pre-wired at the structural stage.
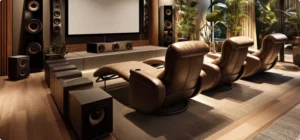
- Built-Up Area: 4,000 to 4,200 sq. ft.
- Ground Floor: Grand double-height living room, open dining, chef’s kitchen with island counter and dry kitchen, 1 luxury guest bedroom with en-suite, dedicated home theatre (fifth room) with a separate lobby entrance, puja room, utility, 2-car parking, landscaped front garden
- First Floor: Master bedroom with walk-in wardrobe, luxury en-suite (freestanding bathtub and rain shower), and private balcony; 3 secondary bedrooms, each with an attached bathroom; family lounge; wrap-around balcony; terrace-access staircase
- Key Features: Home theatre with a dedicated entry lobby so the audience enters from the corridor without passing through the living room; acoustic ceiling and wall panels; raked concrete floor with tiered seating for ten built into the structural slab; 4K laser projector recess and Dolby Atmos speaker positions pre-wired in ceiling and walls before plastering; master en-suite freestanding bathtub positioned to face the private balcony view
- Vastu Notes: Home theatre in south (heaviest-use entertainment room in its Vastu-correct direction); living room north-east facing; master bedroom on the south-west first floor
- Best For: Entertainment-focused families with teenagers, film enthusiasts, and families with a strong indoor entertainment culture.
- Est. Cost (Bangalore 2026): ₹1.3 Cr to ₹1.85 Cr
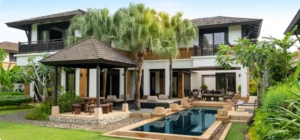
Plan 10: The HNI Resort Villa Duplex with Plunge Pool — 40×65 ft Plot, G+1
The pinnacle of the 5 BHK duplex category in 2026 — a villa that delivers resort-quality luxury as a permanent daily residential experience. A double-height living room of ballroom scale, a private plunge pool and deck, a spa-quality master bathroom, a 12-seat home theatre, and a productive landscaped terrace with an outdoor kitchen.
- Built-Up Area: 4,800 to 5,200 sq ft plus pool deck
- Ground Floor: Grand double-height living room (6 to 7 m ceiling) with a full-height glass wall opening onto the pool deck via folding glass panels; open dining; chef’s kitchen with island counter and imported stone countertops; 1 luxury guest suite with en-suite and private garden access; 12-seat home theatre (fifth room) with a dedicated lobby, puja room, utility, 3-car parking with EV bays, fully landscaped front garden
- First Floor: Master suite (south-west) with walk-in wardrobe, SPA en-suite (freestanding bathtub, double rain shower, and sauna alcove), and a private balcony directly above the pool deck; 3 secondary bedrooms with attached bathrooms; first-floor family lounge; wrap-around balcony; terrace staircase
- Pool Deck (Ground Level): Private plunge pool (9 ft x 18 ft) with glass fencing, sunken lounge seating integrated into the pool perimeter, underwater LED lighting, outdoor kitchen with island counter, and a tropical landscaped garden surround
- Terrace Level: Solar pergola with PV panels, raised productive kitchen garden, outdoor yoga and meditation deck
- Key Features: Living room glass wall folding fully open onto the pool deck — the home’s most architecturally powerful indoor-outdoor spatial experience; a spa-quality master bathroom as the most luxuriously detailed room in the home; private plunge pool accessible exclusively from the living room and master balcony with no shared access from any other bedroom; full smart home automation — voice-controlled lighting, climate, security, pool systems, and EV charging on a single platform
- Vastu Notes: Plunge pool in north-east (Vastu water zone); living room east-facing; master bedroom on the south-west first floor; home theatre in south; puja room in north-east
- Best For: HNI and UHNI buyers, NRIs purchasing a luxury return-home or investment property, buyers returning from international postings, holiday and second-home buyers in Goa, Coorg, Alibaug, or Ooty
- Est. Cost (Bangalore 2026): ₹2.2 Cr to ₹3.5 Cr
Design Ideas for Key Interiors in a 5 BHK Duplex Villa
Beyond the floor plan, interior design choices determine whether a 5 BHK duplex feels like a premium villa or simply a large house. These ideas cover the six most design-critical zones in any 5 BHK duplex.
- Double-Height Living Room: Full-height feature wall in book-matched marble, architectural concrete, or a floor-to-ceiling vertical timber slat panel; a statement chandelier or a cluster of pendant lights above the central social zone; warm accent lighting on the staircase wall visible from the living room below
- Master Bedroom Suite: Arched or full-height upholstered headboard in bouclé or linen fabric; warm, earthy palette: terracotta, dusty rose, or sage green; ceiling-height linen curtains floor to ceiling; walk-in wardrobe with backlit display sections and a full-length mirror panel
- Modular Kitchen: Handleless cabinetry in sage green, deep navy, or warm white; integrated appliances concealed behind panel doors; waterfall-edge island counter in Calacatta marble or dekton; statement pendant lights hanging above the island counter
- Home Theatre (Fifth Room): Acoustic wall and ceiling panels in charcoal or deep burgundy velvet finish; tiered seating in leather with integrated cup holders and side tables; backlit cove lighting at the aisle level; 4K laser projector in a ceiling recess; screen wall with indirect backlight framing
- Staircase: Open-tread staircase in warm oak or teak with a concealed LED strip under each tread; void wall behind the staircase treated with a floor-to-ceiling botanical mural, a book-matched natural stone slab, or a custom metalwork screen
- Puja Room: North-east corner placement with Makrana white marble or Jaisalmer yellow stone; recessed LED cove lighting at the shelf level; solid teak or rosewood carved door panel with a traditional motif; a skylight or a high-level east-facing window bringing morning light directly onto the deity shelf
Exterior Elevation Ideas for a 5 BHK Duplex Villa
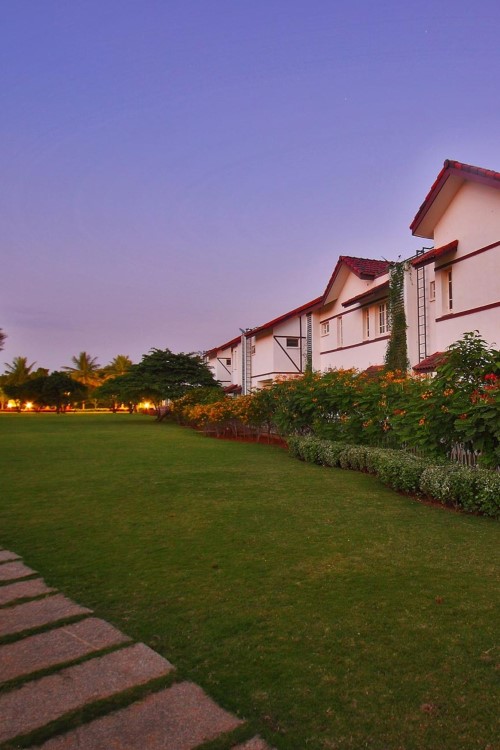
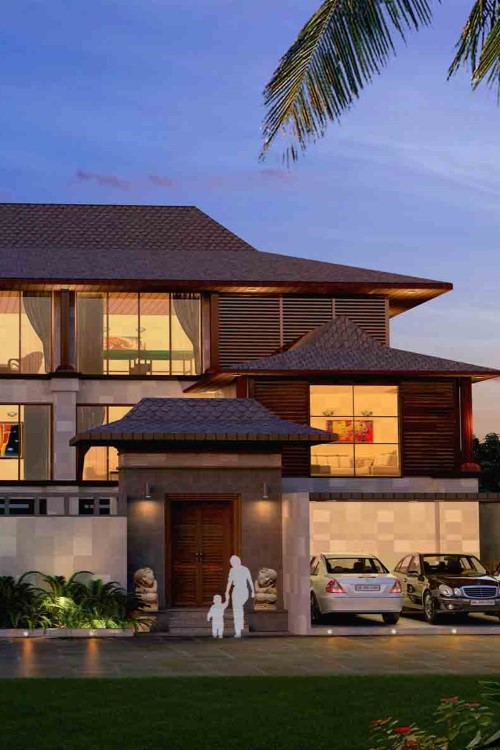
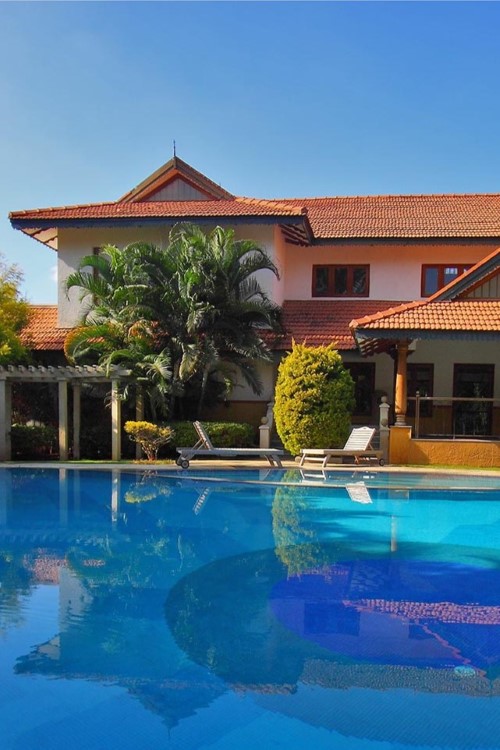
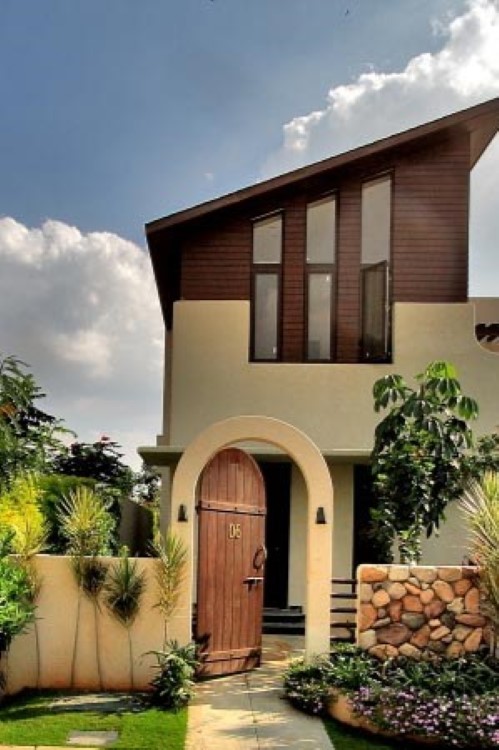
The exterior elevation of a 5 BHK duplex is its most permanent design statement — visible from the street every day and defining the property’s visual identity for decades.
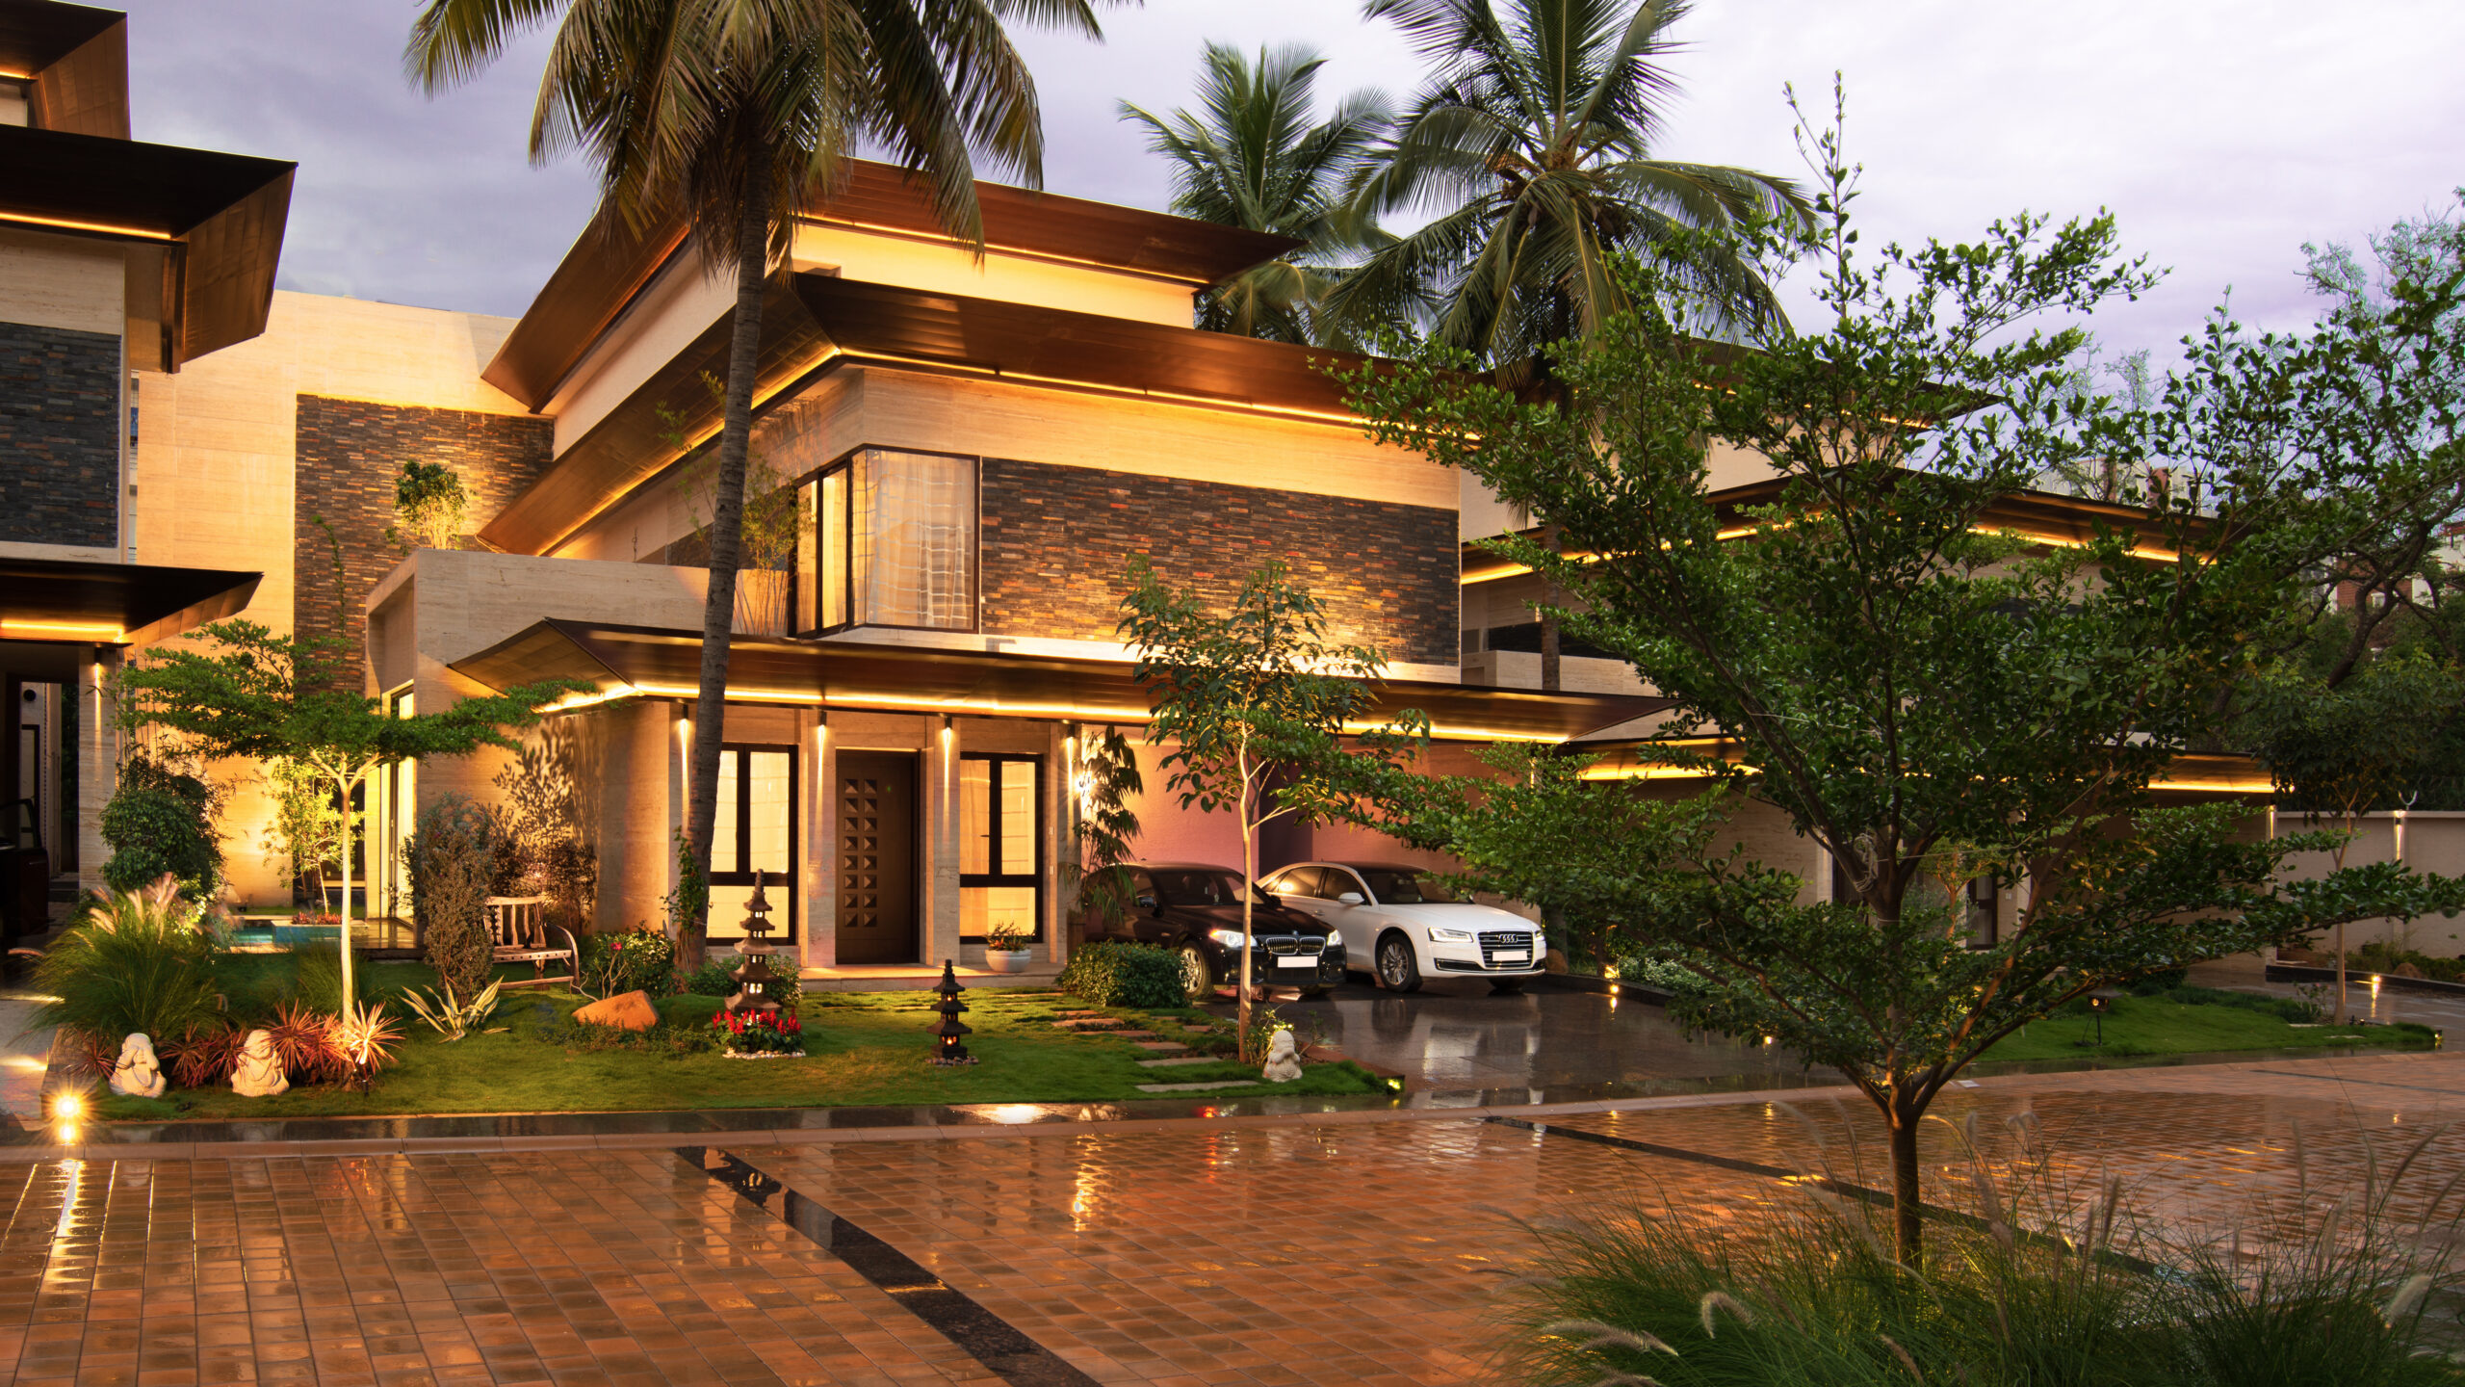
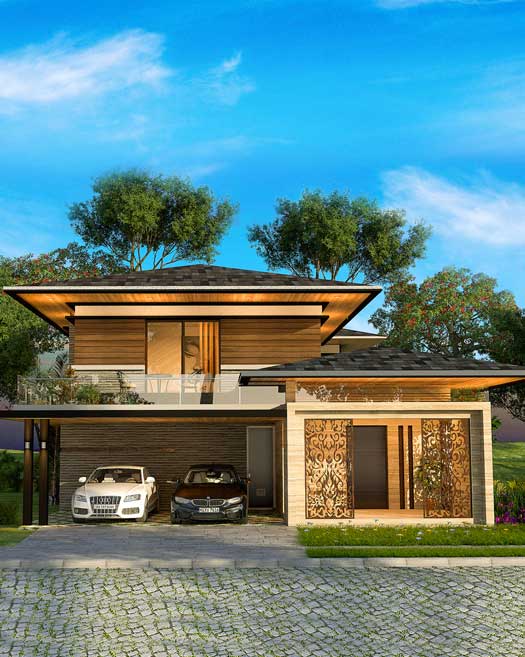
- The Contemporary Flat-Roof Villa: Clean horizontal lines, cantilevered first-floor slab, horizontal wood cladding on the upper floor, and floor-to-ceiling glazing at the double-height living room volume
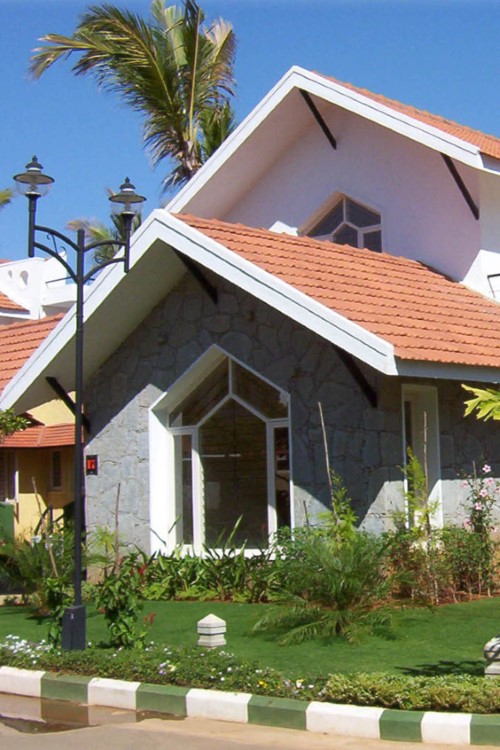
- The Sloped Roof Bungalow Elevation: A butterfly or pitched roof adding warmth and traditional character; Mangalore tile, zinc, or Corten-weathered steel as the roofing material
- The Jaali Facade Villa: A Corten steel, brick, or concrete jaali screen across the front facade — privacy, ventilation, and a distinctive street identity in one architectural move
- The Biophilic Green Facade: Vertical garden panels on the first-floor facade, a creeper-covered trellis at the boundary wall, and mature trees framing the entrance drive – the living, breathing villa elevation
- The Industrial Contemporary Villa: Exposed concrete, matte black steel window frames, large industrial-format glass panels, and a raw plaster finish – the most architecturally bold and photography-ready elevation of 2026
The Home That Belongs to Every Generation
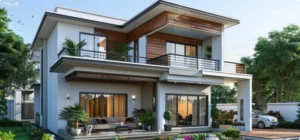
The 5 BHK duplex villa is the most complete residential statement an Indian family can make in 2026. It is large enough to give every generation genuine independence, intelligent enough to grow with the family through every life stage, and architecturally distinctive enough to be the home every family member is proud to return to for the next 30 years.
The ten plans in this guide, from the compact 30×40 ft urban duplex at ₹72 lakhs to the 2,600 sq. ft resort villa with a pool and home theatre at ₹3.5 Cr, demonstrate that the 5 BHK duplex format has the range to serve every buyer in the premium residential market. The critical decision is not which plan is the biggest or the most expensive. Which plan serves your family’s specific life – today, in a decade, or for the generation after that?