
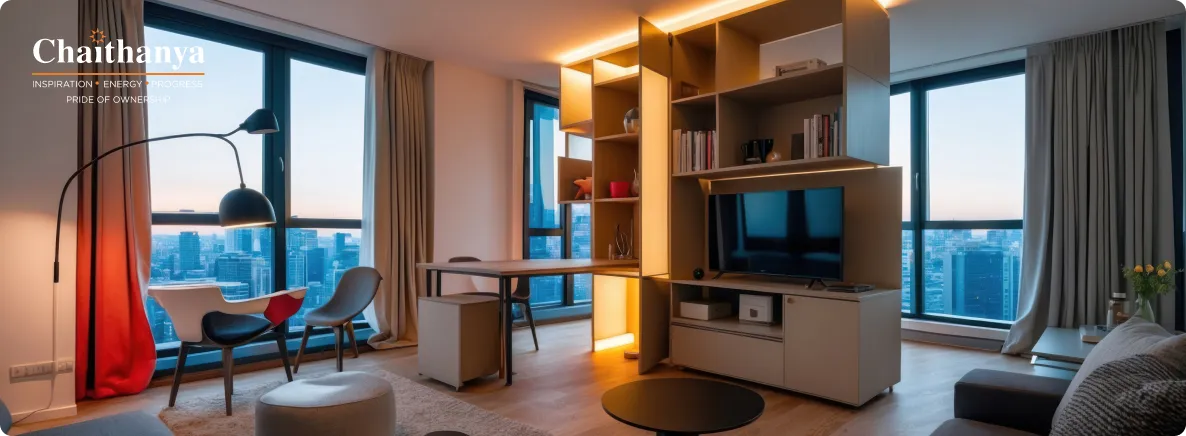
Layout and Zoning Ideas (Ideas 1 to 7)
The floor plan is the apartment’s most critical design decision — and also the most frequently neglected. In 2026, the smartest apartment interiors use spatial zoning logic to make a single open floor plan feel like multiple purposeful rooms without building a single new wall.
The most effective zoning technique is also the simplest: placing distinct rugs in the living zone, the dining zone, and a reading or work corner. Three rugs define three functional areas within one open floor — no structural work, no permits, and no contractor required.
1. Define Zones with Rugs, Not Walls: Distinct rugs in the living, dining, and work corners define three areas within one opecontractor are arean using no structural intervention
2. Open-Plan Living with a Soft Wooden Screen Divider: A slatted wooden screen between the living and dining or study zone provides visual separation and acoustic softening without blocking light
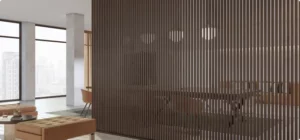
3. Ceiling Curtain as a Zone Divider: A full-height, ceiling-mounted curtain rail creates the feeling of a room within a room; the curtain pulls back fully during the day and closes at night for privacy
4. Entry Drop Zone with a Defined Threshold: A slim shoe cabinet, wall-mounted key rack, seated bench, and overhead shelf at the apartment entrance sets a clear transition between outside and inside
5. Dedicated Work Corner Within the Living Zone: A desk, task light, comfortable chair, and simple shelving unit in the far living room corner, oriented away from the TV wall; functions independently of the social zone
6. Reading Nook Carved from a Balcony-Adjacent Corner: A window-adjacent corner fitted with a cushioned built-in seat, flanking shelves, and a reading lamp; the apartment’s most intimate and personal space
7. Dining Zone Defined by a Statement Pendant: A single oversized pendant light hung low over the dining table defines the dining zone completely, even when the table sits in the middle of an open-plan room with no surrounding walls
Living Room Ideas (Ideas 8 to 18)
The living room is the apartment’s social heart and its most publicly visible space — the first room a guest experiences and the room where the apartment makes its strongest design statement. In 2026, the modern apartment living room balances warmth, layered comfort, and spatial intelligence.
19. Open Shelving on One Kitchen Wall: Replacing upper cabinets on one side with open shelving; curated ceramics, glassware, and plants contribute to the apartment’s aesthetic rather than being concealed
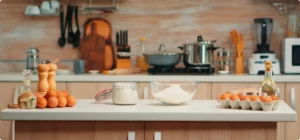
20. Island Kitchen with a Breakfast Bar: A compact kitchen island with a breakfast bar overhang on the dining-room-facing side functions as a cooking surface, prep zone, social bar, and light dining space simultaneously
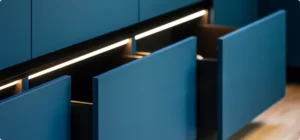
21. Handleless Cabinetry in Warm Tones: Handle-free cabinetry in sage green, terracotta, warm white, or deep navy; the handleless profile creates a clean, uninterrupted visual surface
22. Under-Cabinet LED Strip Lighting: LED strips mounted under every upper cabinet or open shelf; consistent, glare-free counter lighting for food preparation
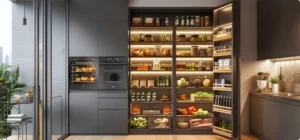
23. Tall Pantry Unit for Vertical Storage: One full-height pantry unit reaching the ceiling on the kitchen’s end wall concentrates all storage in one architectural element, keeping the counter clear
24. Integrated Appliances Behind Panel Doors: Refrigerator, dishwasher, and microwave behind panel doors matching the cabinetry; from the dining zone, the kitchen appears as a seamless wall of panels
25. Statement Backsplash as the Kitchen’s Art Moment: Hand-painted tile, zellige, fluted ceramic, or bold patterned backsplash behind the hob as the kitchen’s single design statement; the rest of the kitchen stays restrained
26. Herb Garden on the Kitchen Windowsill: Potted basil, rosemary, and mint on the kitchen windowsill – a simple biophilic element contributing fresh produce, scent, and greenery daily
Bedroom Ideas (Ideas 27 to 35)
The apartment bedroom must work harder than any other room in the home — it is a sleeping space, a dressing room, a reading retreat, and frequently a home office simultaneously. The most considered apartment bedrooms in 2026 achieve all of these functions without looking crowded, cluttered, or compromised.
An upholstered statement headboard is the single most transformative bedroom design investment available at any budget level. A full-height arched or fluted headboard in linen, bouclé, or velvet redefines the room’s personality completely — without changing the flooring, the lighting, or the furniture arrangement.
27. Upholstered Statement Headboard: Full-height arched or fluted headboard in linen, bouclé, or velvet; the single most transformative bedroom design investment
28. Full-Height Concealed Wardrobe Wall: Floor-to-ceiling wardrobes with flush, handle-free doors in the same tone as the walls; the wardrobe disappears into the room rather than dominating it
29. Hydraulic Storage Bed: A full-platform hydraulic lift bed with generous under-mattress storage; the most practical luxury feature for Indian apartment bedrooms
30. Headboard Wall in Textured Wallpaper or Fabric Panel: Premium textured wallpaper, a fabric panel, or a fluted plaster finish on the bed wall; the wall becomes an architectural feature rather than a flat surface
31. Pendant Bedside Lights Instead of Table Lamps: Pendant lights hung at bedside height on both sides of the bed free the bedside surface entirely and creates a hotel-suite lighting rhythm
32. Built-In Wardrobe with Integrated Study Desk: A wardrobe wall unit with a recessed desk section built in; the desk folds away when not in use, making the work zone completely invisible during non-working hours
33. Floating Shelves as Bedside Replacements: Cantilevered wall shelves at mattress height free the floor, reduces visual clutter, and freethe room feel immediately more spacious
34. Linen Curtains Hung from Ceiling to Floor: Ceiling-height curtains falling to the floor make the room feel taller and the window larger
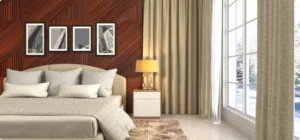
35. Mirror on the Wall Opposite the Window: A full-height or large-format mirror opposite the bedroom window doubles visual depth and reflects natural light across the entire space
Bathroom Ideas (Ideas 36 to 41)
The apartment bathroom is the most spatially constrained room in the home and the one where considered design delivers the most disproportionate returns. A thoughtfully designed apartment bathroom — even at 40 to 60 sq. ft. — feels like a private hotel spa.
36. Wall Niche for Toiletries Instead of a Shelf: A recessed wall niche in the shower zone built into the wall during tiling; no shower caddy, no clutter, just a clean, flush alcove
37. Large Format Floor-to-Ceiling Tiles: Large format tiles (60×120 cm or larger) applied to both floor and walls in the same material; there are fewer joints, cleaner lines, and the room feels significantly larger
38. Floating Vanity with Under-Counter LED Glow: A wall-mounted floating vanity with indirect LED lighting underneath; the floating profile keeps the floor visible and the LED glow adds a premium spa quality
39. Anti-Fog Backlit Mirror: A backlit LED mirror replacing a conventional mirror and separate light fixture; it provides perfectly even face lighting and no unflattering ceiling-only shadows
40. Glass Partition Shower Screen: A frameless glass panel shower screen replacing the curtain or tiled partition wall; the transparency makes the bathroom feel twice as wide
41. Matte Black or Brushed Brass Fixture Set: Replacing all bathroom fixtures in a single consistent finish — matte black for contemporary-industrial or brushed brass for warm-luxe — the single-finish approach is what separates a designed bathroom from a standard one
Entryway and Balcony Ideas (Ideas 42 to 46)
The apartment entryway and balcony are the two most underinvested spaces in the average home, yet they deliver among the highest returns per design rupee of any area. The entryway frames every arrival; the balcony is the apartment’s connection to the outdoors and its most underutilised lifestyle asset.
42. Slim Entryway Console with Wall Mirror and Hooks: A narrow console table, a large wall-mounted mirror above it, and a row of wall-mounted hooks, the full entryway experience in under 60 cm of floor depth
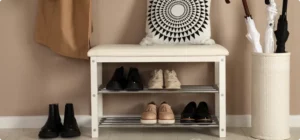
43. Shoe Cabinet with Seated Bench: A compact shoe cabinet with a slatted top doubling as a seated bench, the most practical single entryway furniture investment for an Indian apartment
44. Bold Entryway Accent Wall: Deep terracotta, dark teal, limewash plaster, or statement wallpaper on the entryway wall; the first thing a guest sees sets the apartment’s entire design tone
45. Balcony Transformed into an Outdoor Dining Zone: A compact bistro table with two chairs, warm LED string lights above, and a row of potted plants along the railing; the balcony becomes a fully functional outdoor dining zone usable year-round in Bangalore, Hyderabad, and Pune
46. Balcony Vertical Garden with Wall-Mounted Planters: A series of wall-mounted planters or a vertical garden panel on the balcony’s inner wall maximises planting area without consuming floor space and creates a biophilic privacy screen
Storage and Smart Furniture Ideas (Ideas 47 to 52)
In an apartment, storage is not a convenience; it is a design discipline. The apartments that feel the most spacious, the most calm, and the most considered are almost always the ones with the most intelligently planned storage, not the largest floor area.
47. Floor-to-Ceiling Built-In Shelving in the Living Room: A full-height built-in bookcase on one entire living room wall adds storage, display space, and an architectural focal wall simultaneously
48. Murphy Bed with Integrated Desk and Sofa: A wall-mounted Murphy bed system incorporating a fold-down desk, flanking shelves, and a sofa section; the studio bedroom becomes a home office and lounge by day and a private sleeping room by night
49. Ottoman Storage Coffee Table: An oversized fabric ottoman with a hinged or removable lid provides seating for extra guests, a surface for objects, and generous hidden storage
50. Magnetic Wall Panel in the Kitchen or Study: A full-height magnetic steel panel on the kitchen or study wall; knives, spice jars, notes, and accessories magnetically mounted, the counter and desk surface remain completely clear
51. Under-Staircase Storage in Duplex Apartments: In duplex apartments, the under-stair volume is converted into fully fitted storage — pull-out drawers, a shoe rack, a study alcove, or a mini laundry closet: a structurally inevitable feature turned into a valuable asset
52. Modular Furniture Systems: A modular platform of sofa sections, shelving modules, desk units, and storage blocks that reconfigures as the apartment’s use changes; furniture that grows with the resident rather than being replaced
Modern Apartment Style Themes
| Aesthetic | Colour Palette | Key Materials | One Must-Have Piece |
| Japandi | Warm white, pale taupe, soft sage | Pale ash wood, undyed linen, rattan, matte ceramic | Low-platform sofa in natural linen |
| Contemporary Indian | Warm terracotta, ivory, deep teal | Sheesham wood, handloom cotton, brass, Athangudi tile | Brass pendant light above the dining table |
| Minimalist Scandi | Pure white, light grey, warm beige | Birch or pine, wool, leather, glass | Modular white shelving wall |
| Industrial Chic | Charcoal, raw white, matte black | Exposed concrete, steel, aged leather, reclaimed wood | Matte black pendant cluster above the sofa |
| Biophilic Modern | Forest green, warm clay, natural ivory | Teak, bamboo, jute, terracotta ceramic, living plants | Living green wall panel in the living room |
| Coastal Modern | White, sandy beige, pale blue-grey | Whitewashed oak, linen, rattan, seagrass | Rattan pendant shade above the dining zone |
| Art Deco Revival | Deep navy, champagne gold, ivory | Lacquered walnut, brushed brass, mirrored glass, velvet | Velvet sofa in a jewel tone |
| Wabi-Sabi | Warm off-white, raw umber, ash grey | Raw plaster, unbleached linen, handmade ceramic, natural stone | Hand-thrown ceramic vase grouping |
Budget Planning Guide
| Budget Tier | Approximate Budget | What It Covers | Top Priority Investments |
| Starter Refresh | ₹30,000 to ₹1 lakh | Repaint, new soft furnishings, one accent wall, basic lighting upgrade | Colour repainting and quality cushions and a throw and cove lighting |
| Mid-Range Upgrade | ₹1 to ₹3 lakhs | New sofa, accent wall panel, feature pendant lights, curtains, rug, plants | Sofa + vertical wood slat accent wall + layered lighting |
| Full Living Room Redesign | ₹3 to ₹6 lakhs | Complete living room with custom shelving, furniture, wallpaper or panel wall, smart lighting | Modular shelving wall + statement sofa + smart lighting system |
| Whole Apartment Redesign | ₹6 to ₹15 lakhs | Full apartment including all rooms, custom built-in joinery, premium materials, smart home integration | Custom wardrobe wall + hydraulic storage bed + kitchen upgrade + smart lighting |
| Premium Apartment Interior | ₹15 to ₹40 lakhs | Architectural-grade custom joinery, imported materials, full smart home, designer furniture, curated art | Custom kitchen + bespoke furniture + full smart home + designer lighting throughout |
Every Square Foot Has a Purpose — Now Make It Count
A well-designed modern apartment in 2026 is not a compromise version of a house. It is a distinct, self-contained residential experience that rewards design intelligence with a quality of daily living that size alone can never deliver. The 52 ideas in this guide prove that the gap between a generic apartment and an extraordinary one is not a matter of square footage; it is a matter of intention.
Carry these key themes from the guide forward into every room you redesign: zone intelligently with rugs, lighting, and furniture rather than walls; invest in multi-functional furniture that earns its floor space twice over; treat the vertical wall surface from floor to ceiling as the apartment’s primary storage and design resource; choose warm, deliberate colour rather than defaulting to builder-grade white; and layer your lighting across three independently dimmable sources in every room you design.
None of these changes requires a ₹40 lakh budget. Some of the most transformative ideas in this guide, the warm accent wall behind the sofa, the ceiling-height linen curtains, the statement pendant over the dining table, the indoor fig tree in the living room corner, and the open shelving wall in the kitchen cost less than ₹1 lakh to execute and deliver a visual and experiential quality that makes the apartment feel like a home that was designed for you, not built for everyone.