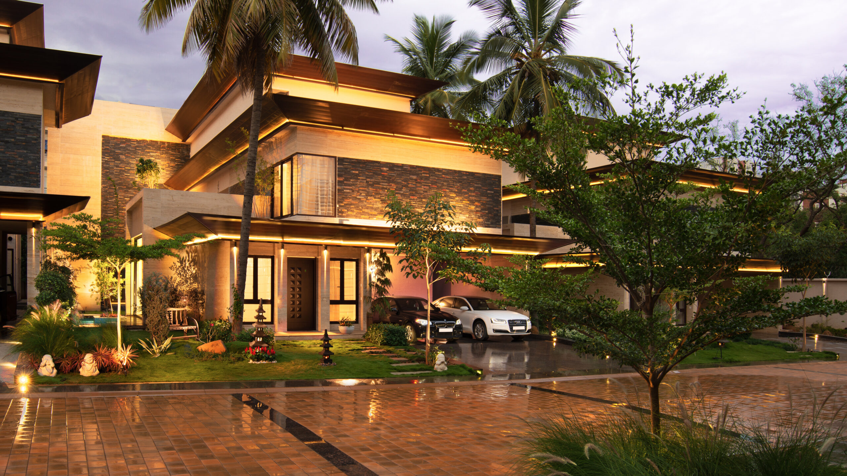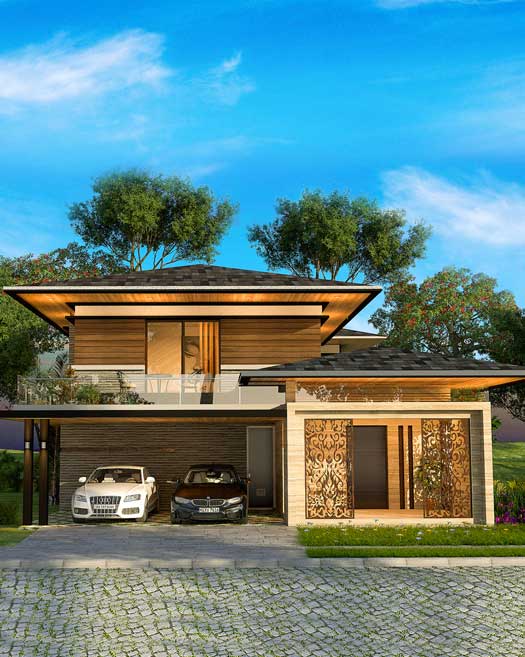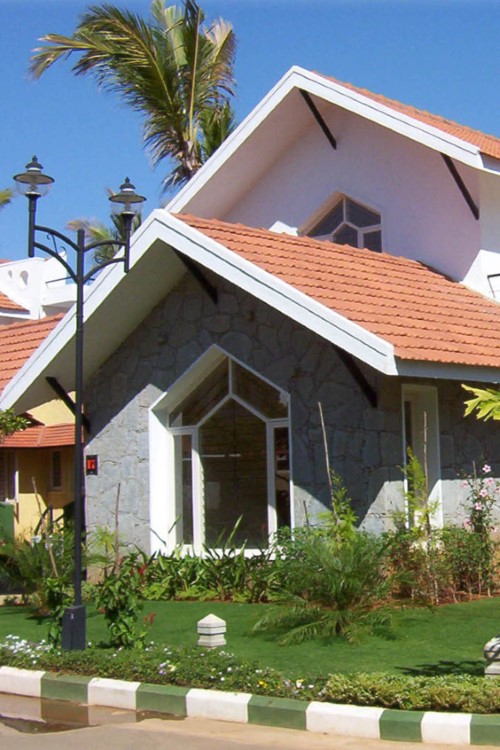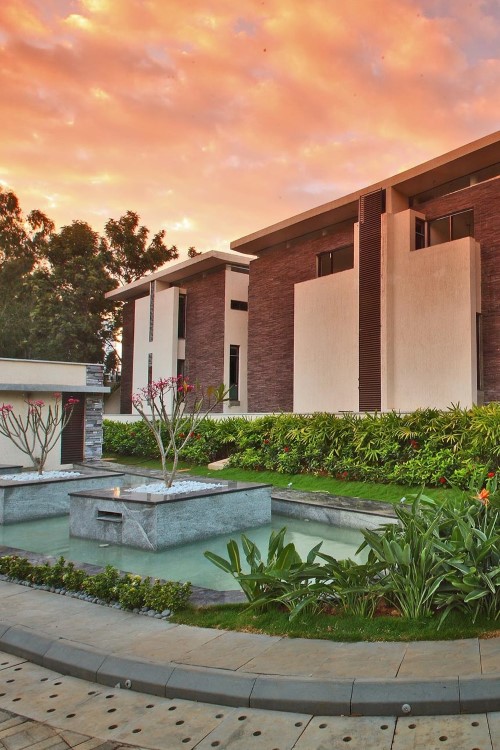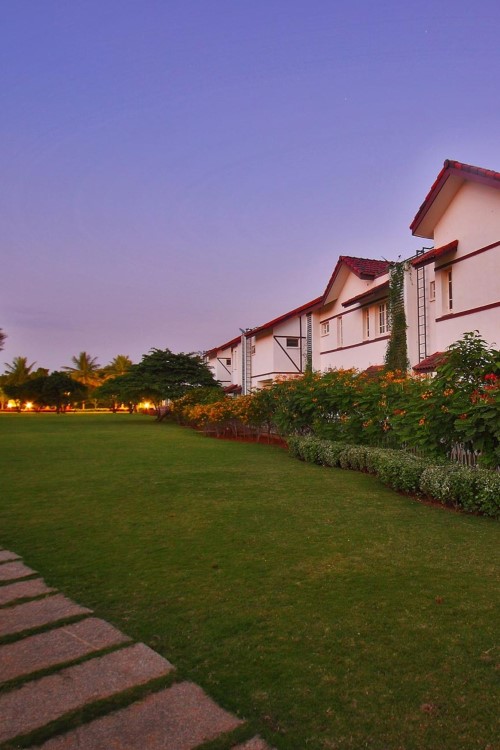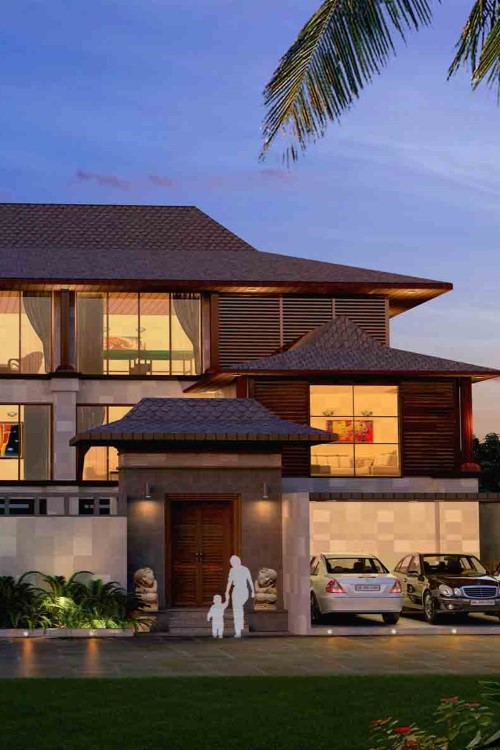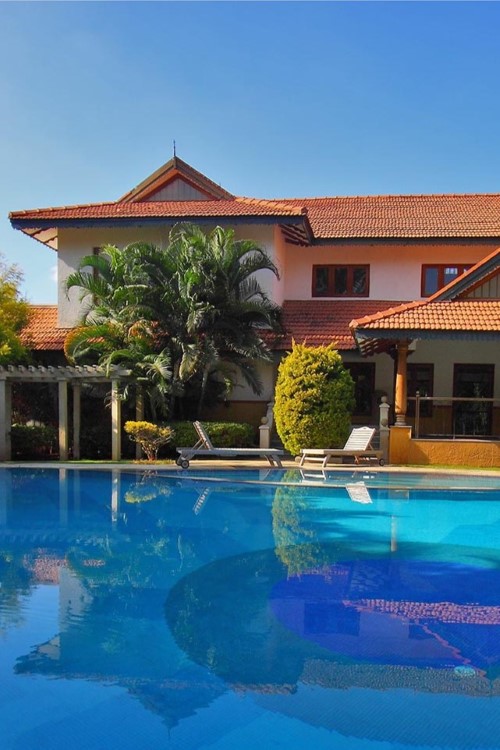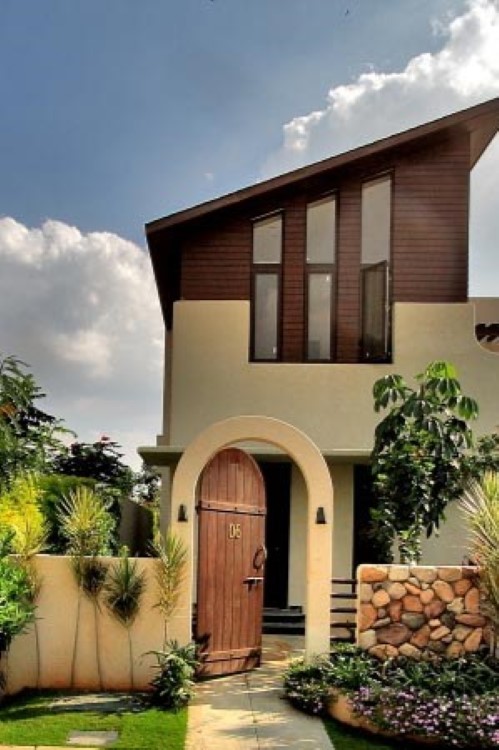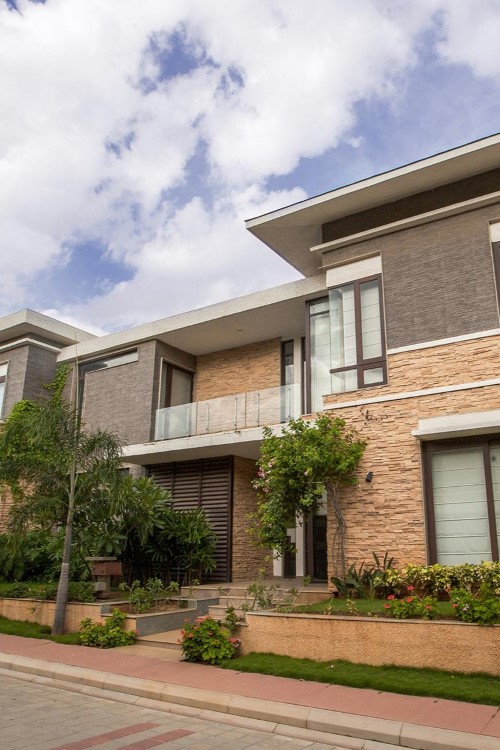

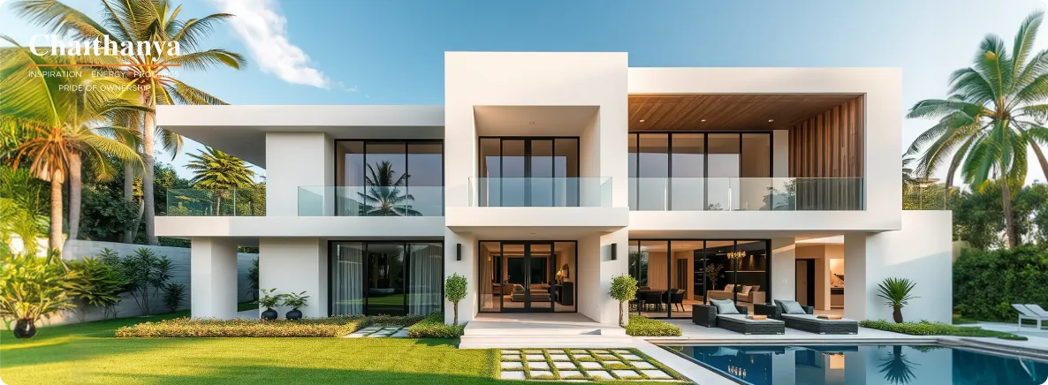
A 4 BHK villa is not simply a home with four bedrooms. It is a statement of where a family is in life and where it intends to go. It accommodates ageing parents with dignity, gives growing children their own space, hosts guests without disrupting the household, and still leaves room for a dedicated home office, a gym, a library, or whatever the family decides it needs next. In 2026, the 4 BHK villa is the most aspirational and architecturally ambitious residential format in the premium housing segment in India.
The 4 BHK villa category has undergone dramatic design evolution in the past three years. Buyers are no longer satisfied with four bedrooms arranged along a corridor. They expect spatial zoning that separates the social world of the home from the private sanctuary, generational zones that give every family member genuine independence, indoor-outdoor connectivity that makes the outdoors an extension of daily living, and Vastu compliance built structurally into the plan from the foundation up.
What has changed in 4 BHK villa design in 2026:
- G+1 duplex is now the default: the split of social and private zones across two floors is no longer a premium option but the expected standard
- The fourth bedroom has been liberated: it increasingly serves as a home office, gym, library, or home theatre rather than a bedroom
- Open-plan ground-floor social zones: living, dining, and kitchen flowing together in one connected space.
- Vastu compliance from the ground up: a structural planning principle embedded from the first drawing, not a post-design adjustment.
- Smart home integration as a baseline: automated lighting, climate control, security systems, and EV charging wired into the structural plan.
- Multi-generational independence: a ground-floor senior suite with its own outdoor access, kitchenette, and accessible bathroom increasingly standard in G+1 plans
All 12 Plans at a Glance
| Plan | Type | Plot Size | Best For | Est. Cost (Bangalore 2026) |
| 1. Classic Family Villa | Single-floor | 40×45 ft | Large families, seniors | ₹52 to ₹75 L |
| 2. Open-Plan Modern Villa | Single-floor | 40×50 ft | Design focused buyers | ₹58 to ₹85 L |
| 3. Vastu East-Facing Villa | Single-floor | 40×50 ft | Vastu-conscious families | ₹56 to ₹80 L |
| 4. Courtyard-Centric Villa | Single-floor | 40×60 ft | Hot climate, passive cooling | ₹65 to ₹95/L |
| 5. Classic Nuclear Family Duplex | G+1 | 30×40 ft | Nuclear families of 4 to 5 | ₹68 to ₹98 L |
| 6. Multi-Generational Independence Duplex | G+1 | 40×40 ft | Joint families, aging parents | ₹80 L to ₹1.15 Cr |
| 7. WFH Professional Duplex | G+1 | 30×40 ft | Remote workers, consultants | ₹70 L to ₹1 Cr |
| 8. Courtyard Duplex | G+1 | 40×40 ft | South Indian climate, vernacular design | ₹85 L to ₹1.2 Cr |
| 9. Terrace Lifestyle Duplex | G+1 + Terrace | 40×40 ft | Urban gardeners, entertainers | ₹88 L to ₹1.25 Cr |
| 10. Smart Home Duplex | G+1 | 30×50 ft | Tech-forward buyers, EV owners | ₹85 L to ₹1.2 Cr |
| 11. Premium Pool Villa Duplex | G+1 + Pool | 40×50 ft | HNIs, NRIs, luxury buyers | ₹1.5 Cr to ₹2.5 Cr |
| 12. Vastu Duplex with Home Theatre | G+1 | 40×45 ft | Vastu and entertainment families | ₹90 L to ₹1.3 Cr |
The 8 Design Principles of a Great 4 BHK Villa Floor Plan
Before reviewing individual plans, it is worth understanding the foundations that separate a well-designed 4 BHK villa from a merely adequate one. These principles apply across every budget tier and every plot size.
| Design Principle | What It Means in Practice | Why It Matters |
| Three-Zone Spatial Logic | Clear separation of social, private, and service zones | Prevents the living zone from being disrupted by bedroom traffic |
| Generational Bedroom Zoning | Ground-floor senior bedroom; first-floor primary family bedrooms | The most requested single layout feature in Indian 4 BHK villa plans |
| Open-Plan Social Zone | Living, dining, and kitchen flowing together | The single most impactful spatial upgrade in any 4 BHK villa layout |
| Private Outdoor Access | A balcony, sit-out, or garden accessible from every bedroom | Elevates every bedroom from a utilitarian sleeping space to a private retreat |
| Multi-Level Outdoor Zones | Ground-floor garden, first-floor balcony, and roof terrace | Three distinct outdoor spaces serving three different family activities |
| Comprehensive Vastu Compliance | Kitchen, master bedroom, puja room, and staircase in Vastu-optimal positions | A structural first-principle, not an afterthought |
| Smart Home Infrastructure | EV charging, solar pre-wiring, and automated lighting circuits laid at the structural stage | A fraction of the cost of retrofitting later |
| Flexibility for Life Changes | Fourth bedroom, first-floor lounge, and study designed to convert across life stages | A 4 BHK villa is a 25- to 30-year investment |
Single-Floor 4 BHK Villa Plans (Plans 1 to 4)
Single-floor designs are ideal for senior-led households where stairs are an accessibility concern, large families who prefer horizontal living, and buyers with generous plots of 1,800 sq. ft. and above who can accommodate all four bedrooms comfortably on one level.
Plan 1: The Classic Four-Bedroom Family Villa — 40×45 ft Plot
The most established and widely built 4 BHK single-floor villa layout in India. Its enduring appeal lies in its logical clarity, every zone in its correct place, every room appropriately sized, and every circulation path direct and unobstructed.
- Built-Up Area: 1,600 to 1,750 sq. ft.
- Configuration: 4 bedrooms, formal living room, dining, kitchen, 4 bathrooms, puja room, utility, front verandah, side garden
- Key Features: Semi-open kitchen with a pass-through counter; dedicated puja room near the north-east entrance; master bedroom with private side garden access; covered 2-car parking at the front
- Best For: Families of 5 to 6, senior-led households, peri-urban and Tier 2 city plots
- Vastu Notes: East- or north-facing entrance, kitchen in the south-east, master bedroom in south-west
- Est. Cost (Bangalore 2026): ₹52 to ₹75 lakhs
Plan 2: The Open-Plan Modern Single-Floor Villa — 40×50 ft Plot
The new design takes into consideration the traditional plan design in its entirety for 2026. The new design opens up the kitchen, removes the glass at the side entrance, and adds full-height glass at the front entrance.
- Built-Up Area: 1,800 to 1,950 sq. ft.
- Configuration: 4 bedrooms, fully open living-dining-kitchen, 4 bathrooms, home office, a utility room, and a private rear garden
- Key Features: Floor-to-ceiling glass panels facing the garden; island kitchen with breakfast counter; double-height ceiling over the living zone; home office with north-facing window
- Best For: Design-conscious buyers, young professional families, buyers who entertain frequently
- Vastu Notes: Best as east-facing; home office in north
- Est. Cost (Bangalore 2026): ₹58 to ₹85 lakhs
Plan 3: The Vastu East-Facing Single-Floor Villa — 40×50 ft Plot
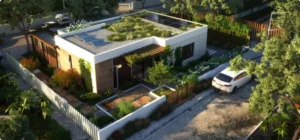
The Best Vastu-compliant Single-Floor 4 BHK Villa Design. This villa design is fully Vastu-compliant, with each room in the best direction. From the main entrance facing east to the master bedroom in the south-west.
- Built-Up Area: 1,750 to 1,900 sq. ft.
- Configuration: 4 bedrooms, formal living, dining, kitchen (south-east), puja room (north-east), 4 bathrooms, study, utility, east-facing sit-out
- Key Features: Standalone north-east puja room with natural light and stone flooring; east-facing sit-out and living room; complete five-zone Vastu compliance
- Best For: Vastu-conscious families, traditional South Indian households
- Est. Cost (Bangalore 2026): ₹56 to ₹80 lakhs
Plan 4: The Courtyard-Centric Single-Floor Villa — 40×60 ft Plot
The most climatically intelligent single-floor 4 BHK in this guide features a central open-sky courtyard that serves as a working ventilation engine, a passive cooling system, and the experiential heart of the home. Every major room faces the courtyard rather than the street.
- Built-Up Area: 2,000 to 2,200 sq. ft.
- Configuration: 4 bedrooms, open-sky central courtyard, courtyard-facing living and dining, kitchen, 4 bathrooms, puja room, utility
- Key Features: Central courtyard with planting bed and water feature; traditional jaali screen between courtyard and living room; Athangudi or terracotta tile courtyard floor; all bedrooms with courtyard-facing windows
- Best For: South Indian climate zones, passive-cooling enthusiasts, traditional joint families
- Vastu Notes: Courtyard in Brahmasthana, the most auspicious Vastu placement, promoting health and energy circulation
- Est. Cost (Bangalore 2026): ₹65 to ₹95 lakh
Two-Floor G+1 Duplex 4 BHK Villa Plans (Plans 5 to 12)
The G+1 duplex is the dominant format for 4 BHK villa design in 2026, and for good reason. By separating the social and private zones across two floors, it delivers a quality of spatial organisation, privacy, and architectural character that no single-floor plan can approach. G+1 4 BHK duplex villas consistently command 25 to 35% higher resale and rental values than single-floor equivalents on the same plot.
Plan 5: The Classic Nuclear Family Duplex — 30×40 ft Plot, G+1
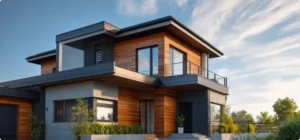
The popular plan for a G+1 4 BHK villa in 2026 is constructed on a large scale in Bangalore, Hyderabad, and Pune. The plan caters to the dream Indian nuclear family of four or five members.
- Built-Up Area: 2,200 to 2,400 sq. ft.
- Ground Floor: Formal living, dining, open kitchen, 1 guest or parents’ bedroom with accessible bathroom, puja room, utility, front garden, covered 2-car parking
- First Floor: Master bedroom with walk-in wardrobe and en-suite, 2 secondary bedrooms, 1 study or convertible fourth room, family lounge, 2 bathrooms, wrap-around balcony
- Key Features: Family lounge on the first floor as a private buffer between the master suite and children’s rooms; walk-in wardrobe adjacent to master bedroom; wrap-around first-floor balcony connecting all first-floor rooms through an outdoor walkway
- Best For: Nuclear families of 4 to 5, buyers who regularly host parents, families with growing children
- Est. Cost (Bangalore 2026): ₹68 lakhs to ₹98 lakhs
Plan 6: The Multi-Generational Independence Duplex — 40×40 ft Plot, G+1
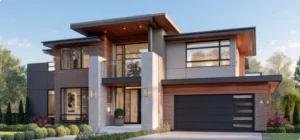
The most structurally intelligent plan in this guide for the Indian joint-family reality. Two generations share one building but live with genuine, daily independence.
- Built-Up Area: 2,600 to 2,800 sq. ft.
- Ground Floor: Senior suite (master bedroom, accessible bathroom, private garden, kitchenette), shared formal living, dining, full kitchen, 1 guest bedroom, utility, puja room
- First Floor: Master bedroom with en-suite and walk-in wardrobe, 2 bedrooms, 1 study, family lounge, 2 bathrooms, front and rear balcony
- Key Features: Senior suite with full accessibility features, lever handles, non-slip floors, roll-in shower; private ground garden exclusively for senior parents; separate staircase from main lobby; shared internal connecting door between floors
- Best For: Multi-generational joint families, buyers caring for aging parents, families planning aging-in-place over 20 to 25 years
- Vastu Notes: Senior bedroom on south-west ground floor; primary master bedroom on south-west first floor
- Est. Cost (Bangalore 2026): ₹80 lakhs to ₹1.15 crore
Plan 7: The Work-From-Home Professional Duplex — 30×40 ft Plot, G+1
The professional-grade home office has graduated from a repurposed bedroom to a structurally considered, architecturally distinct zone with its own entrance, acoustic separation, and professional-quality lighting.
- Built-Up Area: 2,200 to 2,400 sq. ft.
- Ground Floor: Professional home office with private side entrance, formal living, dining, open kitchen, 1 guest bedroom, 1 bathroom, utility, front garden
- First Floor: Master bedroom with en-suite, 3 secondary bedrooms, family lounge, 2 bathrooms, rear balcony
- Key Features: An office with an entrance of its own from the side of the house; no need to pass through the residential part to access the office; acoustical treatment of walls and a northern-orientated roof light.
- Best For: Full-time remote workers, freelancers, consultants, IT professionals, doctors, and lawyers.
- Vastu Notes: Home office in north or north-west (professional activity and income zone)
- Est. Cost (Bangalore 2026): ₹70 lakhs to ₹1 crore
Plan 8: The Courtyard Duplex — 40×40 ft Plot, G+1
Evolution into a two-storey layout of the courtyard system, where one maintains the advantages of the courtyard design, which include passive cooling and privacy, but at the same time incorporates the G+1 concept.
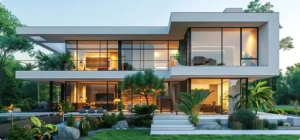
- Built-Up Area: 2,400 to 2,600 sq. ft.
- Ground Floor: Open-sky central courtyard, courtyard-facing living and dining, open kitchen, 1 guest bedroom, 1 bathroom, puja room, utility
- First Floor: Master bedroom with en-suite, 2 secondary bedrooms, family lounge, courtyard-facing family room with inner balcony above courtyard, 2 bathrooms, front balcony
- Key Features: First-floor inner balcony overlooking the courtyard — the villa’s most dramatic spatial experience; all four bedrooms with courtyard-facing windows; traditional jaali screen between courtyard and living room
- Best For: Hot climate buyers in South India, vernacular architecture enthusiasts in Kerala and Tamil Nadu
- Est. Cost (Bangalore 2026): ₹85 lakhs to ₹1.2 crore
Plan 9: The Terrace Lifestyle Duplex — 40×40 ft Plot, G+1 with Landscaped Terrace
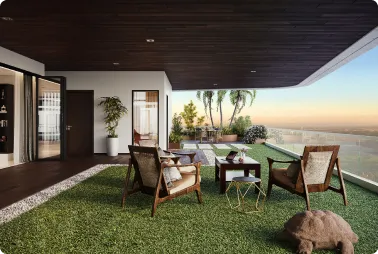
Three distinct outdoor zones, a ground-floor private garden, first-floor balconies for every bedroom, and a fully landscaped terrace garden with an outdoor kitchen that rivals any boutique hospitality experience.
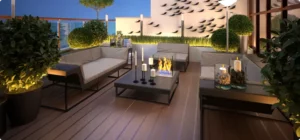
- Built-Up Area: 2,200 to 2,400 sq. ft. plus 700 to 900 sq. ft landscaped terrace
- Ground Floor: Open living-dining area, modular kitchen, 1 guest bedroom, 1 bathroom, private garden, utility
- First Floor: Master bedroom with private rear balcony, 2 secondary bedrooms, 1 study, family lounge, 2 bathrooms, staircase to terrace
- Terrace Level: A complete landscape terraced garden pergola incorporating solar power panels, raised planters for vegetables and herbs, a lounge area, and an outdoor cooking area incorporating a grill or tandoor enclosure.
- Main features: Efficient terrace kitchen garden; Solar pergola for shade and energy at the same time; 3 outdoor areas used independently
- Best For: City gardeners, families interested in sustainability, hosts who entertain a lot
- Est. Cost (Bangalore 2026): ₹88 lakhs to ₹1.25 crore
Plan 10: The Smart Home Duplex Villa — 30×50 ft Plot, G+1
Technology integration in this plan is not an add-on; it is a structural design decision, embedded into the villa from the foundation up.
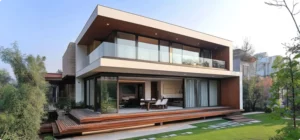
- Built-Up Area: 2,400 to 2,600 sq. ft.
- Ground Floor: Open living-dining-kitchen area, home office with dedicated fibre conduit, 1 guest bedroom, 1 bathroom, front garden with EV charging bay, and utility room.
- First Floor: Master bedroom with smart en-suite, 2 secondary bedrooms, 1 dedicated home gym (convertible fourth room), family lounge, 2 bathrooms, and smart terrace access.
- Key Features: Smart home system — voice-controlled lighting, climate, and security throughout; EV charging bay pre-wired at the structural stage; solar panels on the south-facing roof with pre-wired conduits; dedicated home gym with rubber floor, mirrored wall, and equipment anchor points built into the structure.
- Best For: Technology-forward buyers, EV owners, IT professionals, and buyers who monitor their home remotely.
- Est. Cost (Bangalore 2026): ₹85 lakhs to ₹1.2 crore
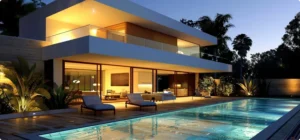
Plan 11: The Premium Pool Villa Duplex — 40×50 ft Plot, G+1 with Pool Deck
The flagship design of the 4 BHK category in 2026, a villa that delivers resort-quality luxury as a permanent, daily residential experience.
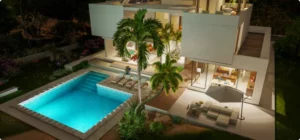
- Built-Up Area: 3,200 to 3,600 sq ft plus pool deck
- Ground Floor: Double-height formal living room (6 to 7 m ceiling), open dining, chef’s kitchen with island, 1 luxury guest bedroom with en-suite, private plunge pool deck, puja room, utility
- First Floor: Master bedroom with walk-in wardrobe, luxury en-suite (freestanding bathtub and rain shower), private balcony above pool deck; 2 secondary bedrooms; 1 dedicated home cinema room; family lounge; 2 bathrooms; wrap-around balcony
- Key Features: Double-height living room with full-height feature wall in book-matched stone; plunge pool with glass fencing and underwater LED lighting; master en-suite freestanding bathtub facing the private balcony; home cinema with Dolby Atmos pre-wiring and tiered seating for eight; chef’s kitchen with imported stone countertops
- Best For: HNI and UHNI buyers, NRIs purchasing a luxury return-home or investment villa, holiday and second-home buyers in Goa, Coorg, or Alibaug
- Est. Cost (Bangalore 2026): ₹1.5 Cr to ₹2.5 Cr
Plan 12: The North-Facing Vastu Duplex with Home Theatre — 40×45 ft Plot, G+1
The most comprehensively Vastu-aligned G+1 duplex in this guide, every room on every level is placed in its Vastu-optimal direction, with a dedicated, acoustically engineered home theatre as the fourth room.
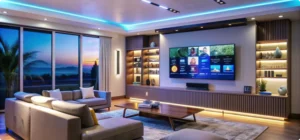
- Built-Up Area: 2,800 to 3,000 sq. ft.
- Ground Floor: North-facing entrance, formal living, dining, kitchen (south-east), puja room (north-east), 1 guest bedroom, 1 bathroom, utility, front garden
- First Floor: Master bedroom (south-west), 2 secondary bedrooms, dedicated home theatre (south), family lounge, 2 bathrooms, north-facing balcony
- Key Features: Full Vastu compliance across both floors; home theatre with acoustic panels, tiered seating for eight, 4K projector recess, and Dolby Atmos speaker positions pre-wired in ceiling and walls; north-facing family lounge with consistent diffused natural light throughout the day
- Best For: Entertainment-focused families with Vastu as a primary design criterion, families with teenage children
- Est. Cost (Bangalore 2026): ₹90 lakhs to ₹1.30 crore
Every Square Foot with a Purpose — Now Build the Home Your Family Deserves
The right 4 BHK villa floor plan is not the one with the largest square footage or the most premium finishes. It is the one that serves your family’s specific life today and for the next 20 to 25 years. The 12 plans in this guide demonstrate the full range of what the 4 BHK villa format makes possible in 2026, from a ₹52 lakh single-floor classic to a ₹2.5 Cr resort-quality pool villa duplex.
The G+1 duplex format has become the dominant 4 BHK choice because the separation of the social world and the private sanctuary across two floors delivers a daily lived quality that no single-floor plan of comparable area can replicate. The staircase, the first-floor landing, and the moment of arriving at your own private floor are not just architectural details. That is the main purpose of a 4 BHK villa.