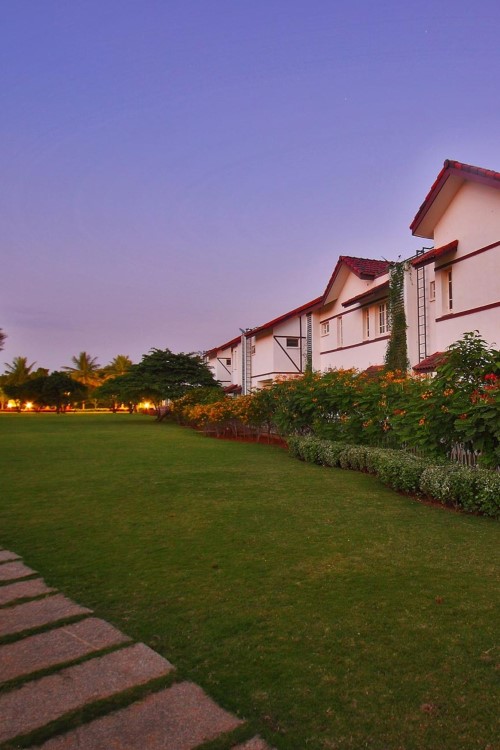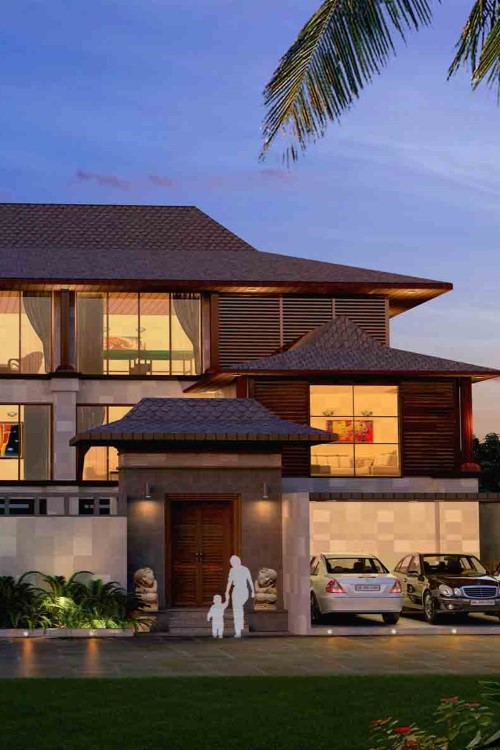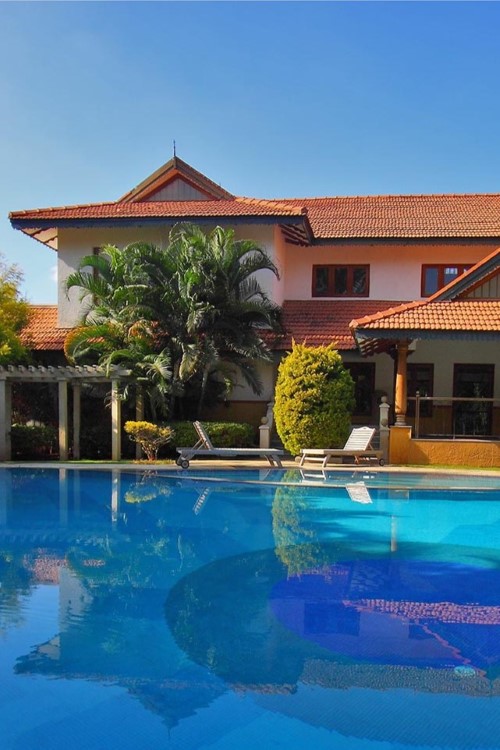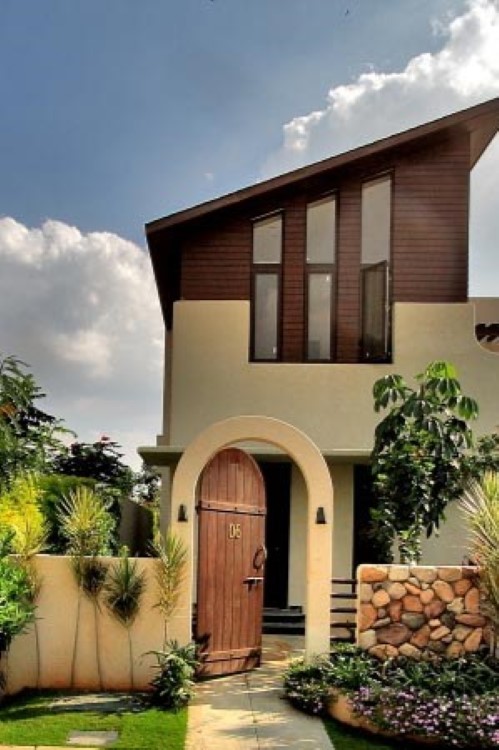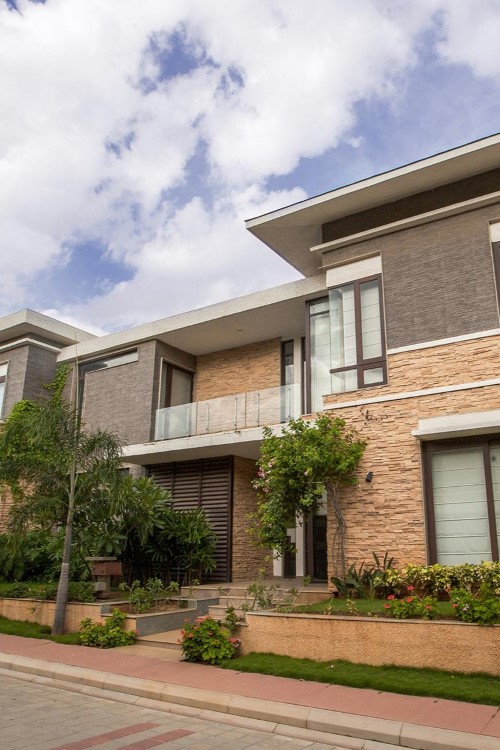

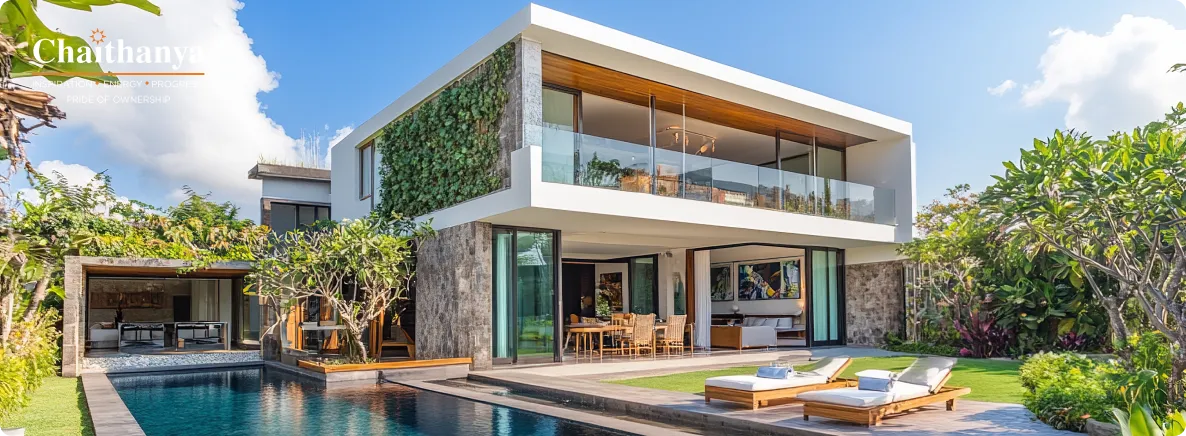
Land prices are climbing, urban plots are shrinking, and yet the dream of owning a private villa hasn’t faded; if anything, it’s stronger than ever. The encouraging news is that you no longer need a sprawling parcel of land to build a home that feels spacious, private, and unmistakably luxurious. With the right architectural thinking, even a compact plot of 600–2,000 sq. ft. can be shaped into a villa that outperforms a poorly planned mansion in both comfort and style.
This guide brings together 22 small villa design ideas, covering exteriors, layouts, indoor-outdoor living, and interiors, along with three quick-reference tables to help you compare options and avoid common design mistakes. Whether you’re planning a single-storey retirement home, a duplex for a growing family, or a low-maintenance investment property, there’s an idea here to fit your plot.
What Makes a Villa “Small” but Still Feel Luxurious?
Luxury isn’t a function of square footage; it’s a function of perception. A 10-foot ceiling instantly feels grander than an 8-foot one. A clear sightline from the front door to the backyard makes a compact home feel expansive. Good lighting, an uncluttered floor plan, and a consistent design language do more for a villa’s “feel” than extra bedrooms ever could.
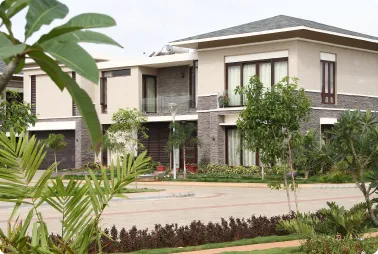
It also helps to understand how a small villa differs from its alternatives. Villas are usually located in gated communities and have facilities such as landscaped parks, security and clubhouses, which an independent house typically does not have. A villa has absolute privacy, absolute freedom to customise and no shared walls. This is not so with an apartment. This is precisely why compact villas are witnessing the fastest demand growth, especially from young professionals, nuclear families and NRIs seeking a manageable asset that promises high value.
Small Villa vs. Apartment vs. Independent House
| Feature | Small Villa | Apartment | Independent House |
| Privacy | High — no shared walls | Limited | High |
| Customization | Flexible | Restricted | Full |
| Outdoor space | Private garden or courtyard | Shared or none | Varies |
| Community amenities | Often included (gated) | Often included | None |
| Maintenance | Controlled, moderate | Shared, low effort | Full owner responsibility |
| Resale / rental demand | Strong, due to lower ticket size | Stable | Moderate |
With that context in place, let’s get into the design ideas organised by exterior, layout, outdoor, and interior categories.
Exterior & Architectural Design Ideas
The exterior sets the tone for everything that follows. On a small plot, every architectural decision needs to be intentional; there’s no room for excess.
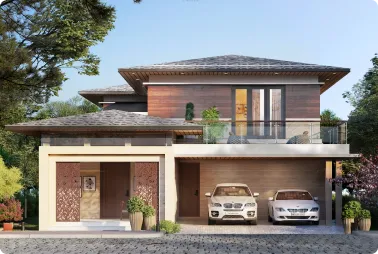
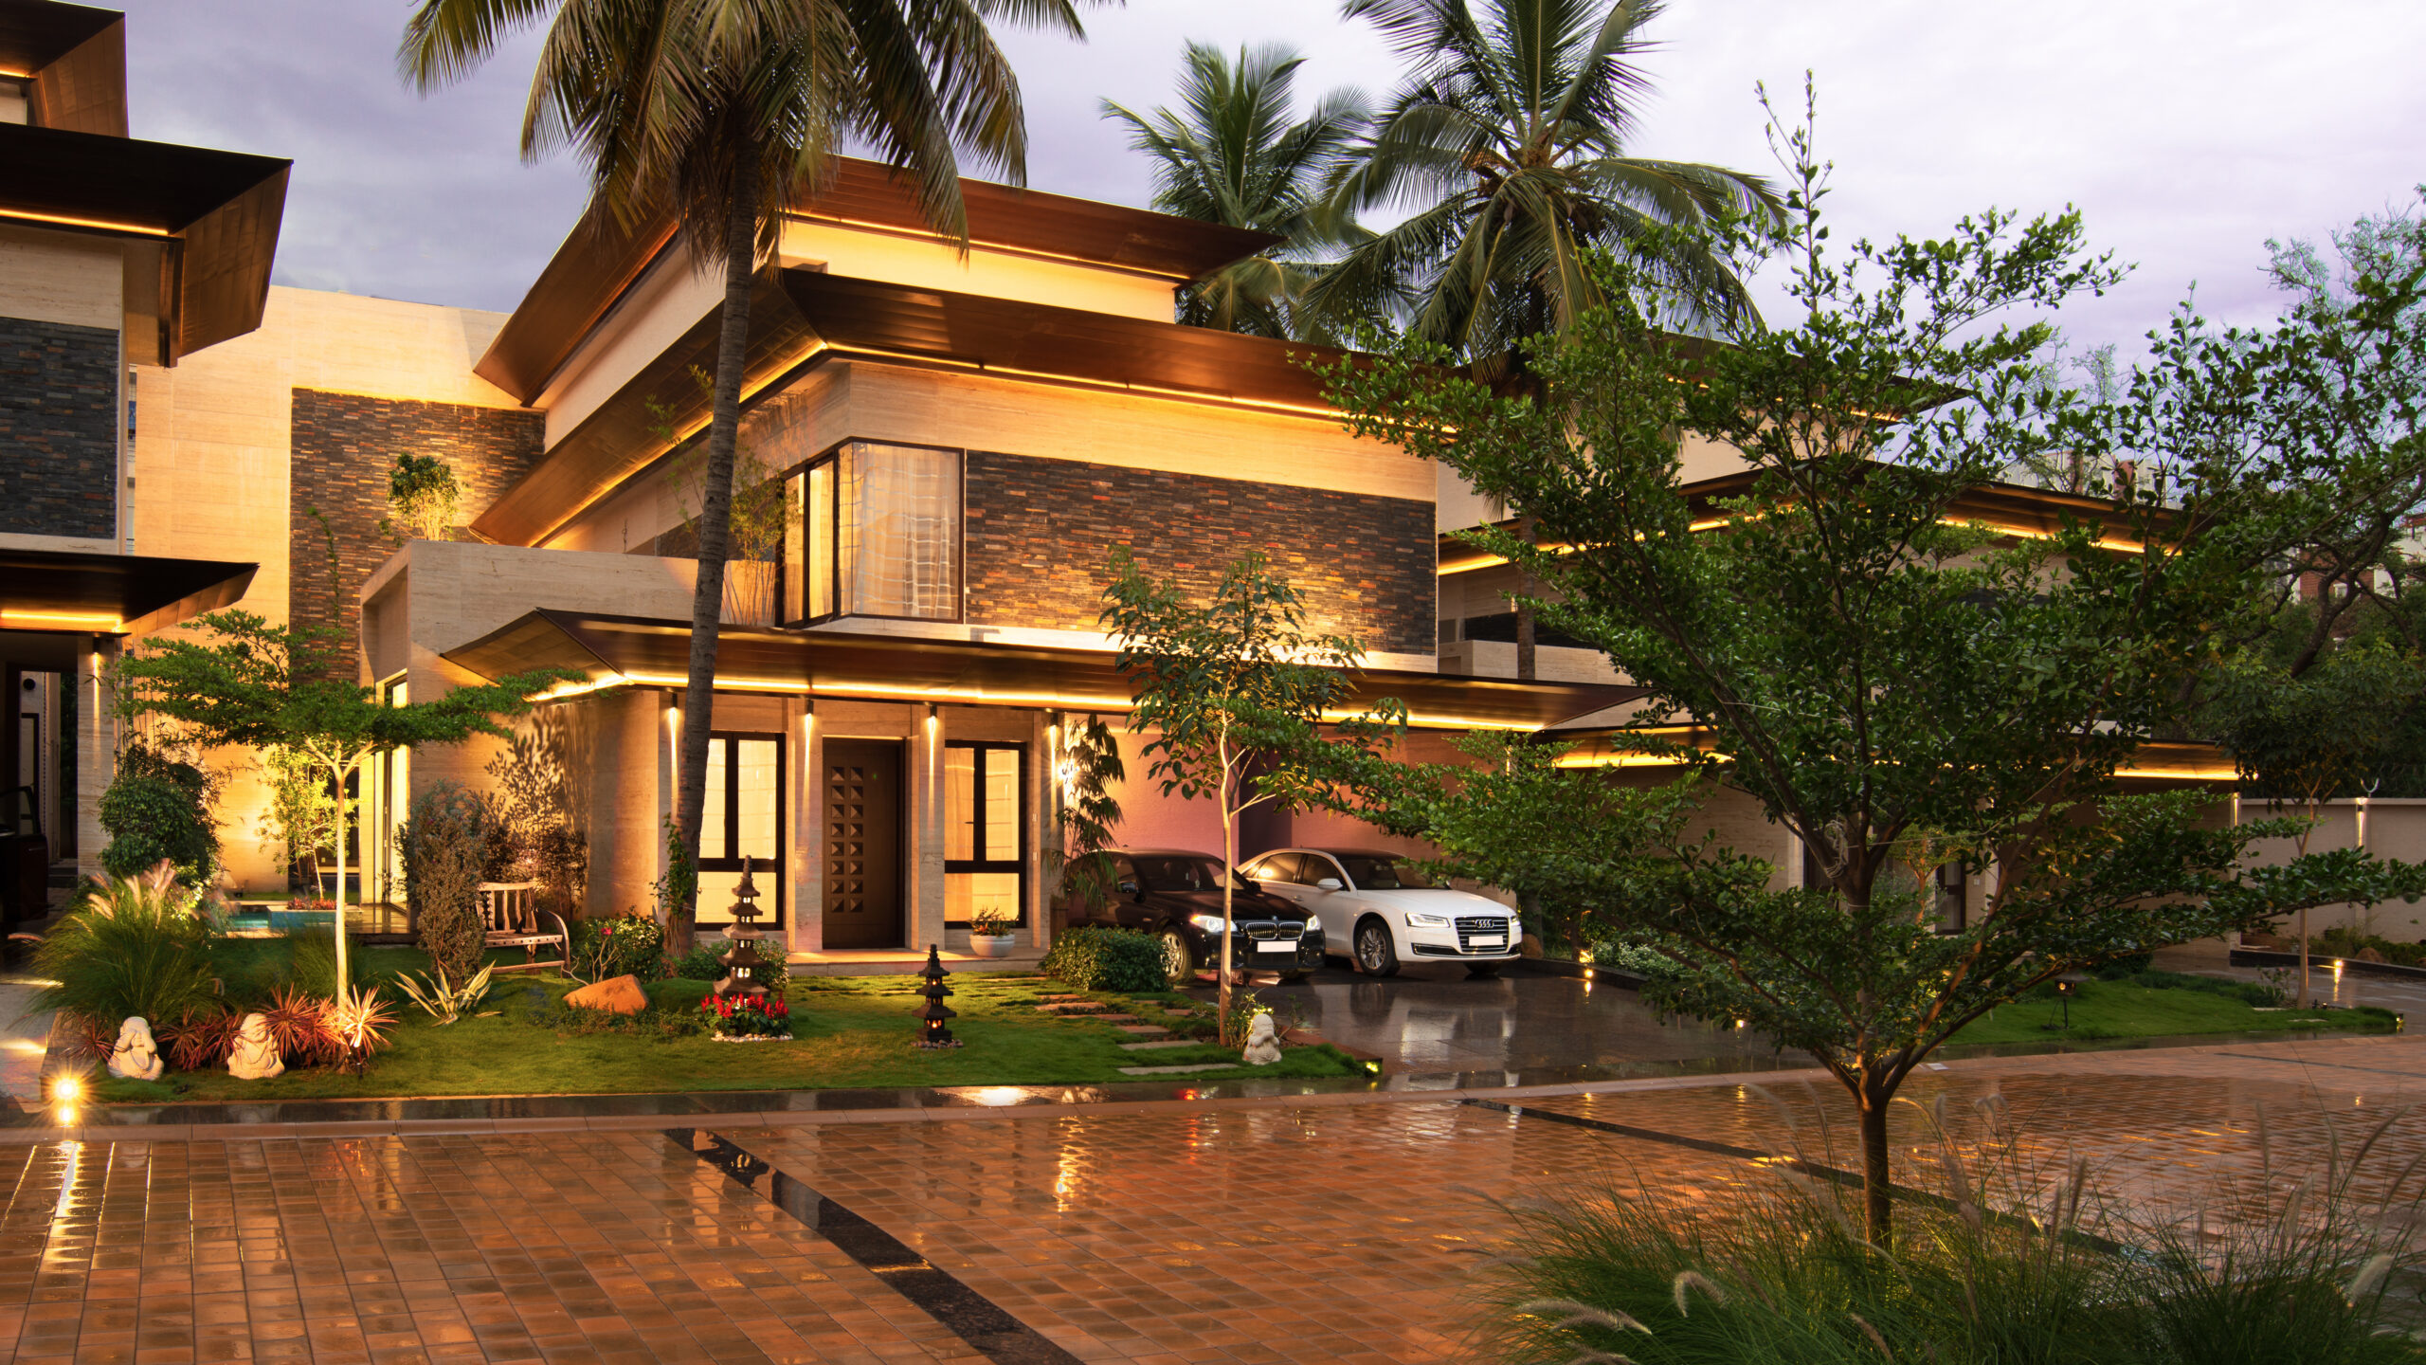
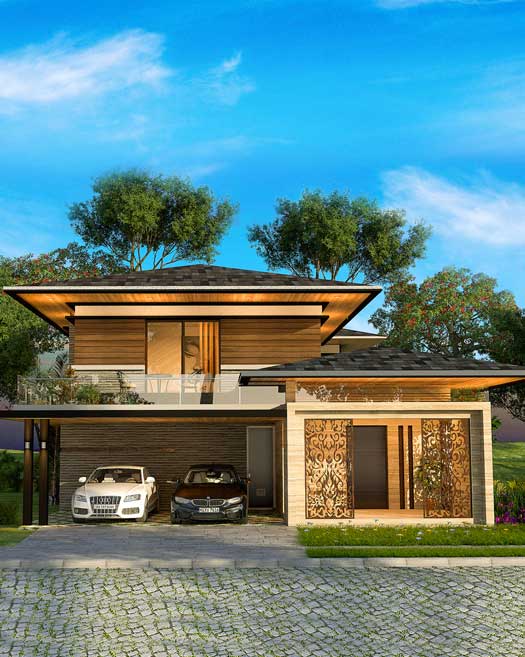
- Vertical layout over horizontal spread. When plot width is limited, build upward instead of outward. A two- or three-level villa allows clean zoning: living and guest areas on the ground floor, bedrooms on the first floor, and a private lounge or garden on the terrace. This single decision does more to unlock liveable space than almost anything else on this list.
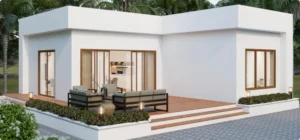
- A modern minimalist face. Clean lines, a neutral colour palette, vertical cladding elements and large windows immediately boost the curb appeal of a compact villa. A sharp, well-composed facade suggests sophistication, no matter the actual size of the home.
- An L-shaped villa wrapped around a courtyard, garden, or pool. This layout lets the building itself frame an outdoor space, maximising both privacy and the sense of openness, a favourite among architects working with tight footprints.
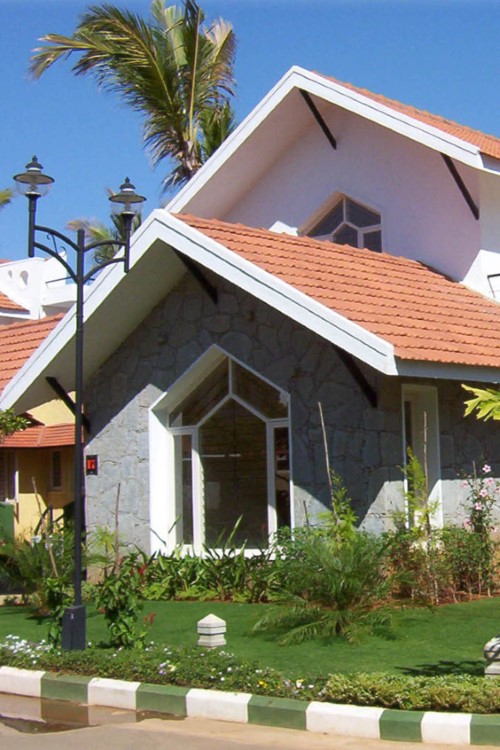
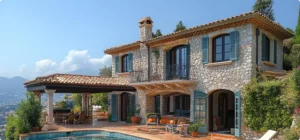
- A villa designed in the Spanish/Mediterranean style. If you want your space to feel warm rather than minimalist, the Spanish/Mediterranean style offers stucco walls, clay-tile roofs, and arched doors and windows, providing evidence that a villa doesn’t have to lack charm.
- “India Modern” style with an internal courtyard. This approach blends a traditional Indian architectural feature, the open central courtyard, with a contemporary design vocabulary. It’s an elegant way to bring daylight and ventilation into the core of the home.
- A single-storey compact villa. Not every small plot needs multiple floors. A well-zoned single-storey villa works beautifully for senior-friendly living or very tight lots where vertical construction isn’t practical.
- Duplex villa for accommodating several generations in one home. Housing two families, one above another with common spaces, creates space efficiency, as no additional land is required.
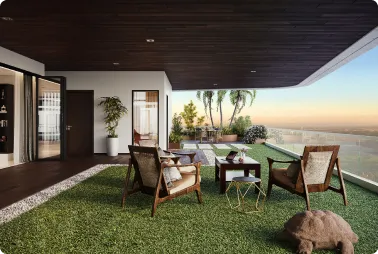
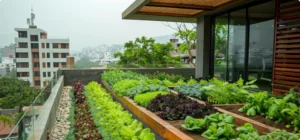
- A rooftop or terrace garden. Reclaiming the roof as a usable outdoor zone for a lounge, a small lawn, or a pergola-covered sit-out effectively adds an extra “room” without adding built-up area.
Space-Maximizing Layout & Structural Ideas
Once the exterior form is settled, the internal layout determines whether the villa actually feels small or not.
- A double-height living room. A double-height ceiling in the main living area creates visual openness, pulls in more natural light, and makes even a modest floor plate feel expansive. It’s one of the simplest ways to inject a sense of luxury into a compact villa.
An open-concept living–dining–kitchen zone. Avoid excessive internal walls. Merging these three functions into a single fluid space removes visual clutter and dramatically increases the feeling of room to move.
Smart plot zoning. Before you design a single room, divide the plot logically: built-up footprint, utility/service area, private garden or sit-out, and parking. Even a 1,200 sq. ft. plot can comfortably support a 2BHK or compact 3BHK villa when you respect this zoning discipline.
- A skylight-topped central staircase or courtyard. In multi-level villas, a landing area or staircase that wraps around a central void topped with a skylight funnels natural light deep into the home’s core, which is usually the darkest part of a compact layout.
Built-in storage was added during construction. Architecturally, wall cabinets, under-stair drawers and loft spaces should be planned in, not added on. This one choice minimises the need for large standalone furniture and keeps circulation space clear.
Multi-functional rooms. Design spaces that can flex: a guest room that doubles as a home office, or a living room that transitions into a casual dining and leisure zone when needed. In a small villa, every room should serve more than one purpose.
Design Idea Quick Reference
Design Idea | Best For | Key Benefit |
Vertical / multi-level layout | Narrow plots | Clear zoning, more usable area |
Double-height living room | Compact footprints | Visual spaciousness, natural light |
Open-concept floor plan | 1–2 BHK villas | Reduces clutter, improves flow |
Courtyard / skylight core | Multi-storey villas | Daylight and ventilation to interior |
Built-in storage | All small villas | Clutter-free, no bulky furniture |
Indoor-outdoor glass walls | Villas with small gardens | Visually extends living space outward |
Indoor–Outdoor & Landscape Ideas
You don’t need a sprawling lawn to enjoy the emotional lift that comes with private greenery. These ideas show that outdoor luxury can be enjoyed in smaller spaces.
- Glass sliding doors connecting the interior to the garden or courtyard. Full-height glass panels dissolve the boundary between inside and outside, making even a small garden feel like an extension of the living room.
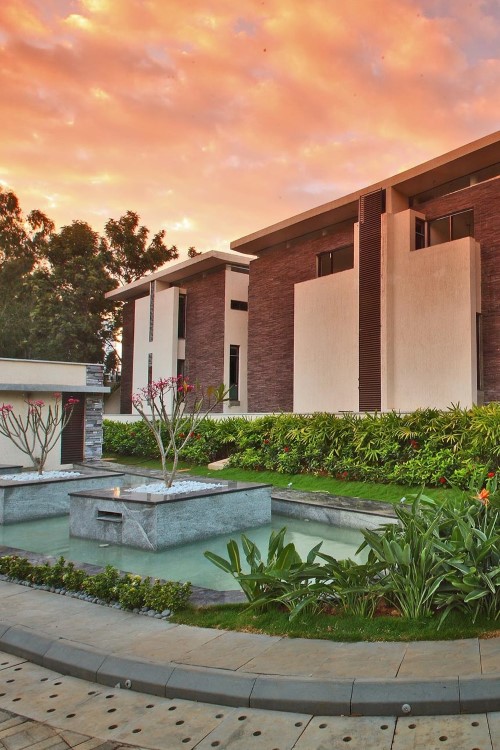
A compact courtyard or sit-out with landscaped edges. Even a 600 sq. ft garden feels genuinely luxurious when the edges are softened with planting and a defined seating zone is added — it becomes a destination, not just leftover space.
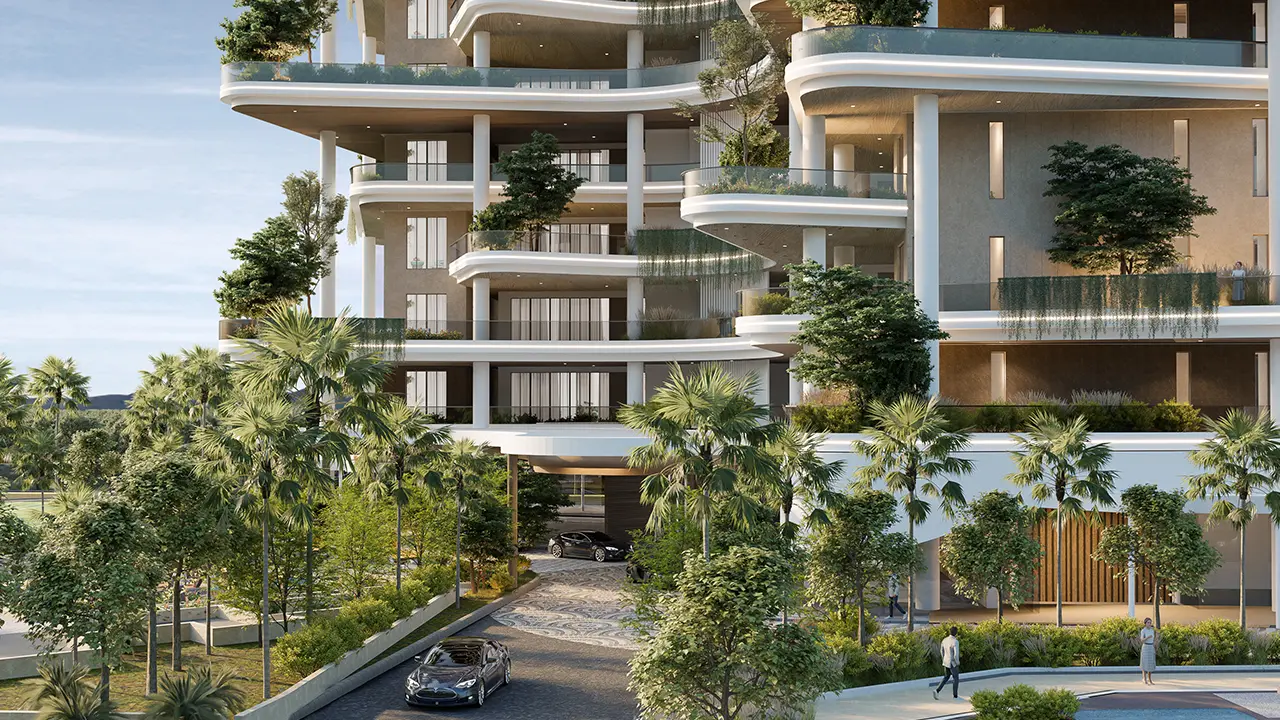
- Vertical gardens and courtyard planters. When floor space for greenery is scarce, take it vertical. Planted walls and clustered courtyard planters bring in nature without eating into usable square footage.
Roof garden or pergola sitting area. Combine idea #8 with landscaping, a lawn, some plants in pots, and a pergola for shade to transform the under-used terrace into the favourite spot of the villa.
Interior Design & Furnishing Ideas
The final layer is furnishing and finishing — where small, deliberate choices compound into a home that feels calm rather than cramped.
- Multi-functional, space-saving furniture. Foldable dining tables, benches instead of chairs, Murphy beds that tuck away when not needed, and small carved nooks for a work desk all let the home flex without demanding more square footage.
- Light colour scheme. Use the 70-20-10 or 60-30-10 colour ratio: a primary neutral colour, a secondary complementary colour, and minor accents of another colour. Light colours reflect the sunlight and create an impression of a more spacious room, whereas a dark ceiling or accent wall gives contrast to the interior without reducing its size.
- Reflective materials and layered lighting. Glossy tiles and polished marble surfaces bounce light around a room, making it feel larger than it is. Combine this with layered lighting — ambient, task, and accent lighting to avoid the flat, congested feeling that under-lit small spaces often have.
- A consistent design language throughout. Tie every room together with a unifying thread, whether that’s a material, a colour story, or a recurring architectural detail. This is what separates a cohesive, elegant small villa from one that feels visually chaotic despite good individual choices.
- Want to push past 22? A few strong runners-up worth considering: playful ceiling treatments in wood or concrete, light double-layered curtains that diffuse rather than block sunlight, rustic accent pieces like cane furniture or carved lamps, and future-ready provisions such as smart home wiring, an EV charging point, and a lift shaft allowance for multi-level villas.
Budget, Sustainability & Smart-Home Considerations
Choosing a smaller plot doesn’t mean compromising on quality; it means focusing your budget on quality rather than quantity. Key cost components to budget for are land cost, cost per square foot to build, architectural fees, interior finishing, electrical and plumbing work, landscaping and approvals. A smaller footprint means less land to purchase, but high-end finishes can quickly add to the cost of construction, so budget not by square footage but accordingly.
Compact villas also have a built-in sustainability edge: lower cooling loads, reduced energy consumption and more efficient water use than bigger homes. Adding solar panels, rainwater harvesting, LED lighting and cross-ventilation design further magnifies these savings. Smart lighting, video door security and automated curtains and climate control integration add to the future-ready feel of the compact villa without adding a single square foot to its footprint.
Small Villa Design Mistakes to Avoid
Common Mistake | Why It Hurts the Design | Smart Fix |
Overbuilding footprint, ignoring setbacks | Cramped circulation, poor light and ventilation | Respect setbacks; build vertically instead |
Excessive interior partitions | Breaks flow, makes rooms feel smaller | Use open-plan zones with subtle visual dividers |
Ignoring natural light direction | Dark, stuffy interiors | Orient large openings and skylights along the sun path |
Skipping storage planning until after handover | Bulky standalone furniture, visual clutter | Integrate built-in storage during construction |
Dark, heavy color schemes | Visually shrinks the space | Use a neutral, light base with small accent pops |
Which Small Villa Design Is Right for You?
The right combination of ideas depends largely on who’s living in the home and how much land you’re working with.
- Young couples or single professionals on plots under 900 sq. ft. will benefit most from a single-storey or compact two-level layout, an open-concept living-dining-kitchen zone, and multi-functional furniture.
- Nuclear families on 900–1,500 sq. ft. plots do well with a vertical two-level design, a double-height living room, and a rooftop terrace to compensate for a smaller garden.
- Multi-generational households or NRIs looking at 1,500–2,000+ sq. ft plots should lean into duplex layouts, courtyard-centred planning, and smart home provisions for easier remote management.
- Retirees generally benefit from single-storey villas with minimal level changes, generous natural light, and low-maintenance landscaping like courtyard planters instead of a full lawn.
Small Villa Designs Final Call
Designing a small villa isn’t about compromise; it’s about precision. Every one of the 22 ideas above proves that a modest plot, handled with the right architectural discipline, can deliver privacy, comfort, and genuine luxury. From vertical zoning and double-height living rooms to built-in storage and a considered colour palette, the details matter far more than the total square footage.
As land continues to shrink and prices continue to climb, the small villa isn’t a fallback option anymore; it’s fast becoming the smarter, more sustainable standard for modern living. Start with your plot’s strengths, borrow freely from the ideas above, and work with an experienced architect or developer to translate them into a floor plan that’s genuinely yours.