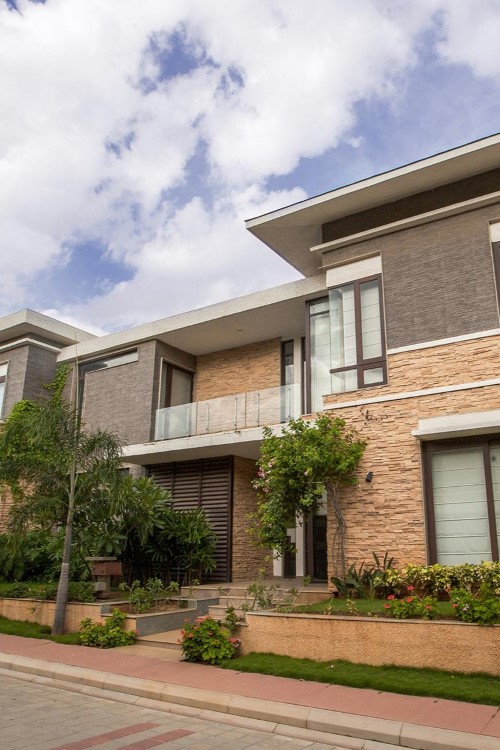


Plan Type 2: Duplex / Double-Floor Villa Plan (G+1)
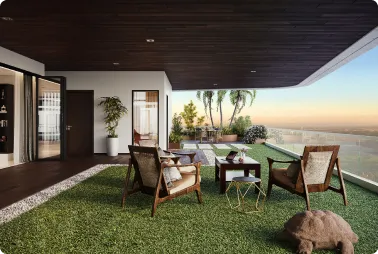
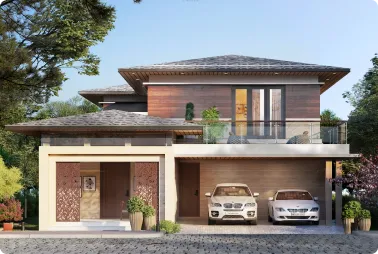
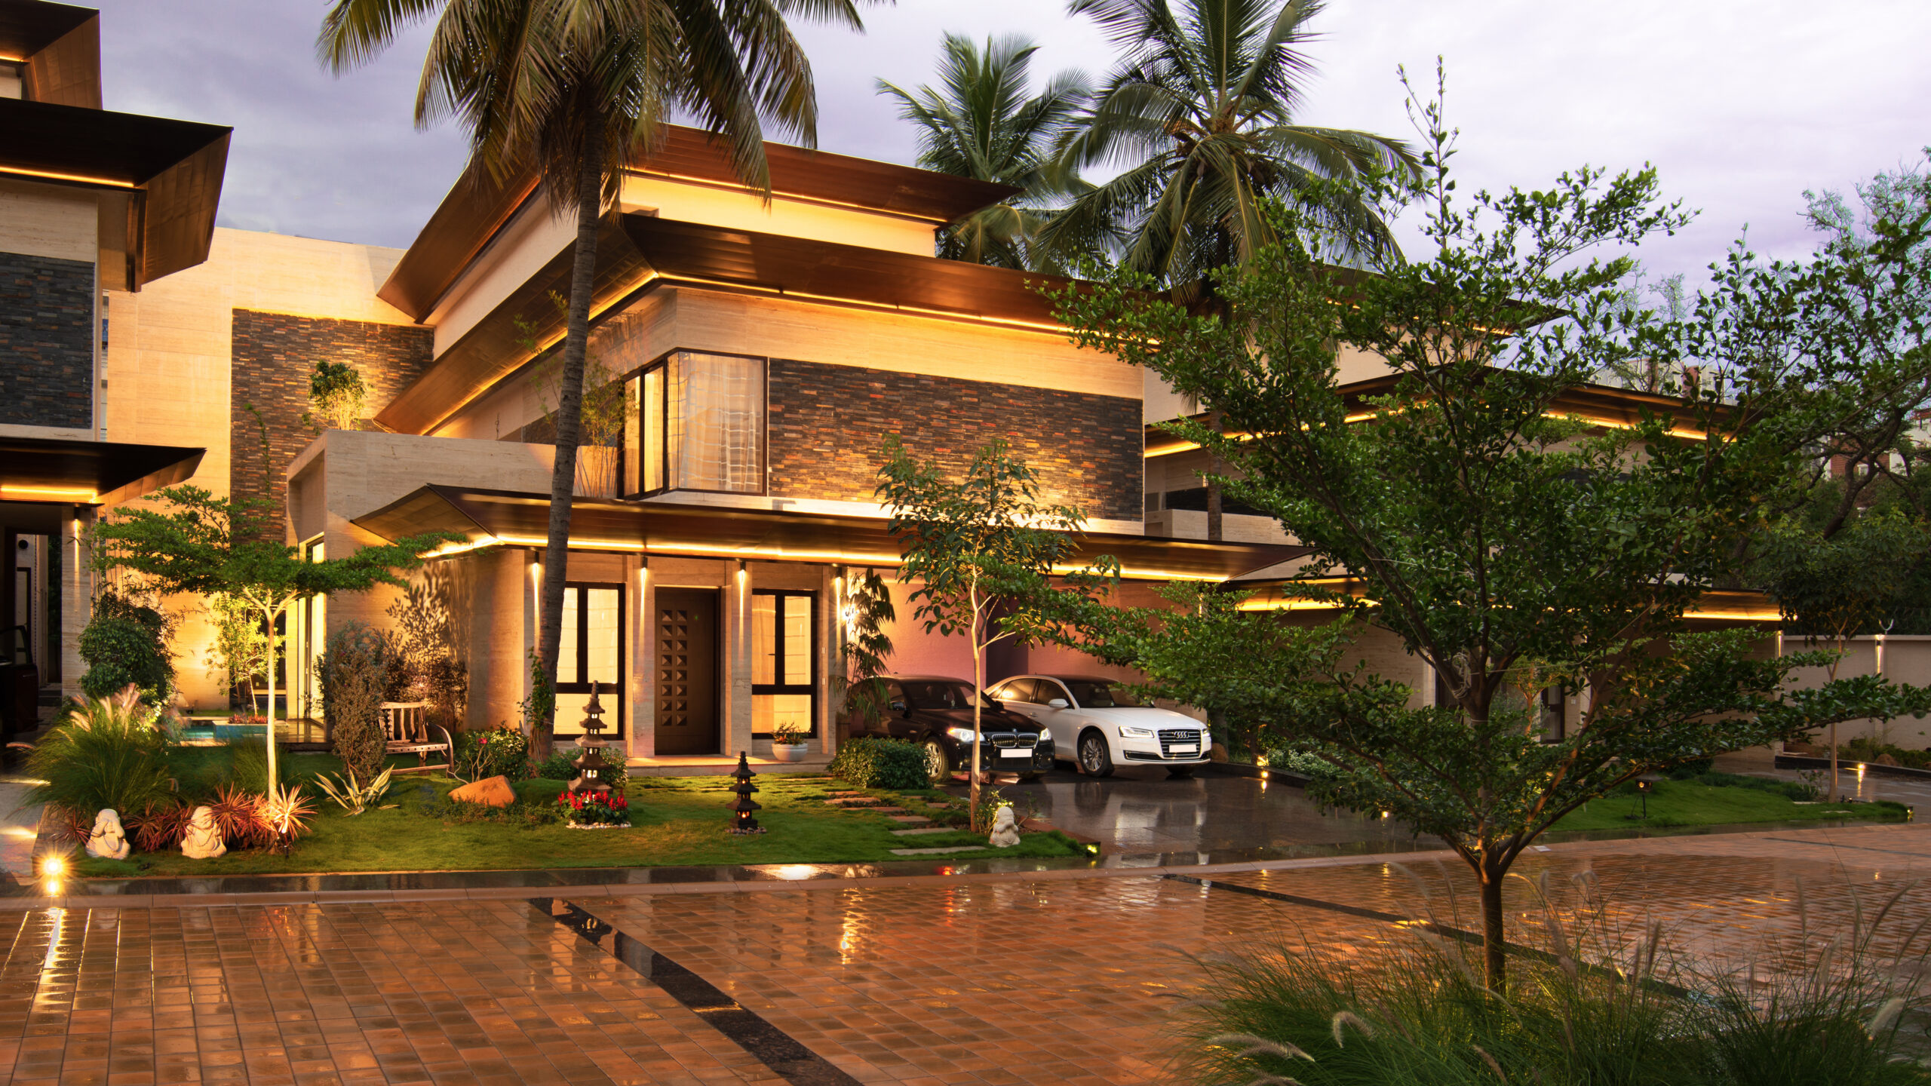
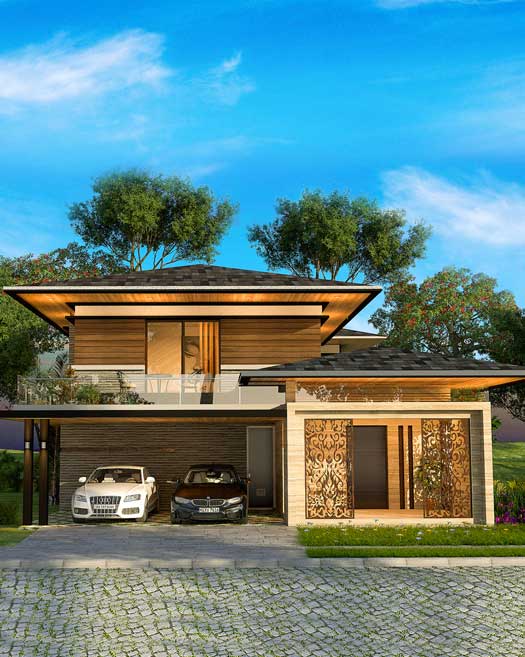
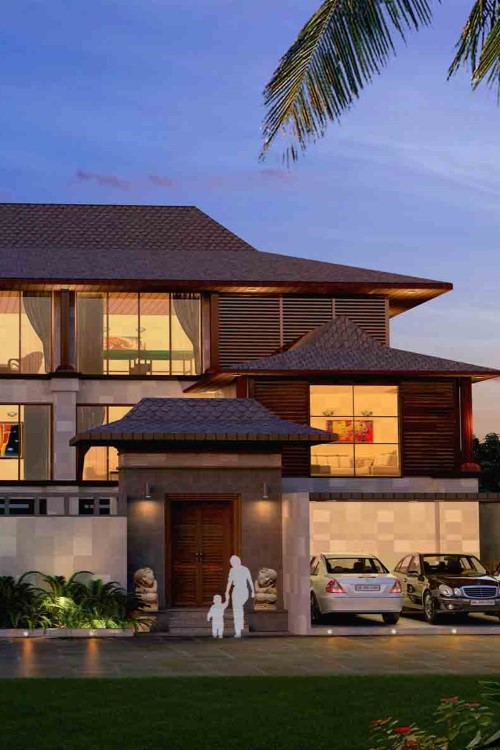
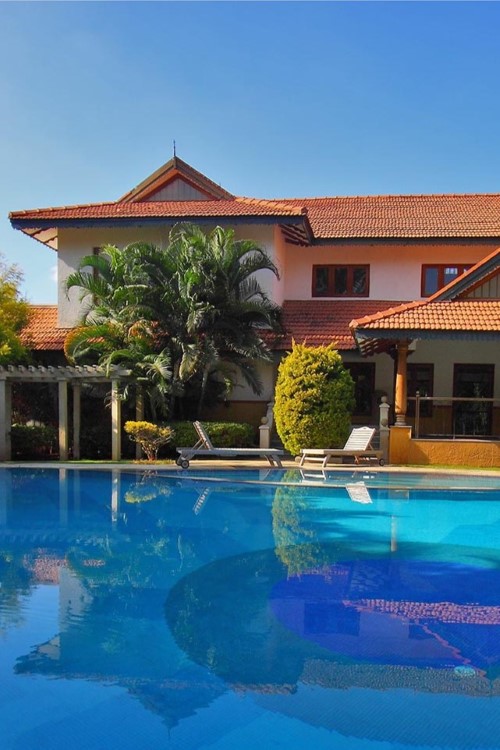
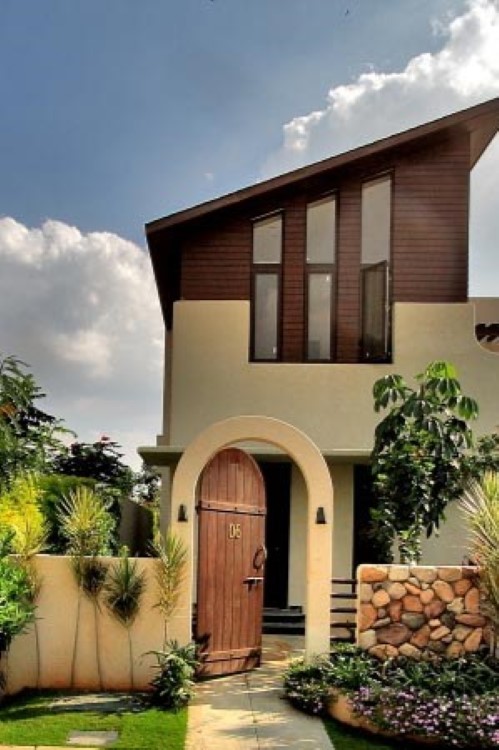
The most popular villa configuration in India. The ground floor houses the public and social programmes, living room, dining room, kitchen, and a guest bedroom, while the first floor is entirely private, containing the master suite, children’s bedrooms, and a family lounge. Balconies on the first floor become floor-specific outdoor extensions of the private zone. Best suited to plots of 1,200 – 3,000 sq. ft in urban and semi-urban settings.

Chaithanya Samarth, Budigere Cross, Bangalore
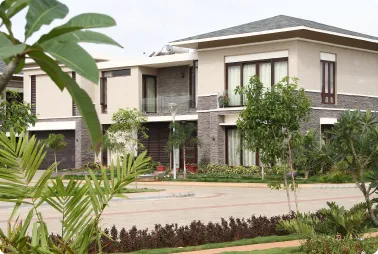
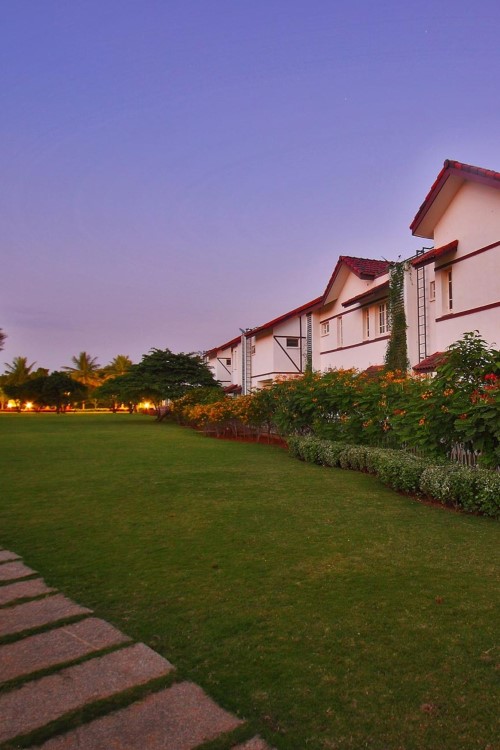
Chaithanya Samarth is one of Bangalore’s finest real-world expressions of the duplex villa plan done right. Spread across 38 acres at Budigere Cross with just 163 solar-powered villas, only 5 per acre, Samarth offers 3 BHK (2,965 sq. ft.) and 4 BHK (4,195 sq. ft.) duplex configurations where the ground floor flows from a generous living and dining space through to a private garden, and the first floor delivers the master suite, children’s bedrooms, and a family lounge as a completely private retreat. With more than 70% of the development dedicated to open, resort-quality green space; a 3-acre clubhouse; an aqua retreat pool; jogging arcadia; tennis and squash courts; and Bangalore’s largest solar-powered villa infrastructure, Samarth demonstrates how the duplex format, when executed at this level of ambition and scale, transcends floor planning and becomes a complete way of life.
Plan Type 3: Triple-Floor Villa Plan (G+2)
The G+2 villa is the format of choice for multi-generational families who want dedicated floors for each generation. A typical arrangement: Ground floor for grandparents with a private garden. First floor for the primary family unit. The second floor is for children, a home office, an entertainment room, and a rooftop terrace garden. Requires skilled structural and spatial planning to ensure natural light reaches all three floors effectively.
Plan Type 4: L-Shaped Villa Plan
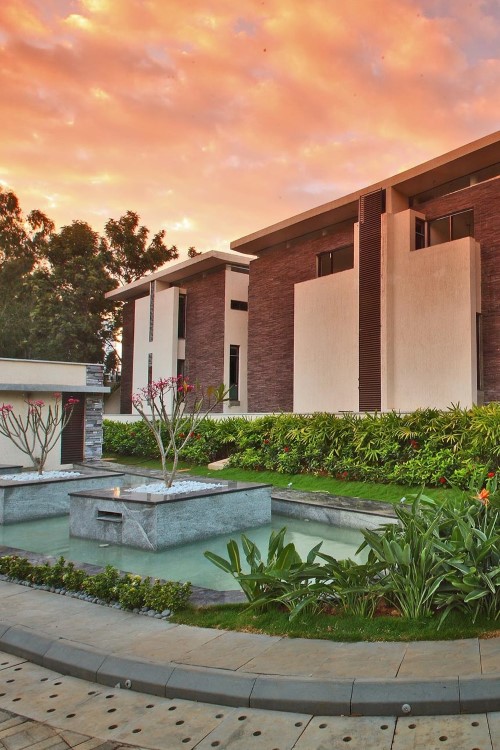
The villa form wraps in an L configuration around a private central garden, courtyard, or swimming pool. This creates a natural indoor-outdoor focal point that is directly visible from multiple rooms simultaneously, producing a sense of openness and connection with nature that straight-plan homes cannot achieve. Excellent for privacy from the street while maintaining internal openness. Widely popular in South Indian luxury residential architecture.
Plan Type 5: Courtyard-Centred Villa Plan
The main interior courtyard becomes the focal point of the entire house. It is the soul of the building, both physically, climatically, and emotionally. All significant spaces have openings towards the courtyard. Rooted in traditional Indian, Vastu, and Mediterranean residential architecture, the courtyard villa is experiencing a powerful contemporary revival in India’s luxury villa market, particularly in Kerala, Tamil Nadu, and Rajasthan-inspired contemporary designs.
Plan Type 6: U-Shaped Villa Plan
Three wings of the villa form a U shape that completely encloses a private central outdoor zone, a garden, a pool, or a courtyard. This plan type maximises privacy from the street while creating the most sheltered and intimate outdoor space possible. Suited to larger plots of 4,000 sq. ft. and above, and ideal for families who want their outdoor living area to feel like a private sanctuary rather than an exposed garden.
Plan Type 7: Sky Villa / Stacked Villa Plan
The sky villa is the fastest-growing villa format in India’s urban premium residential market. Within a gated community, each sky villa occupies one or two complete floors of a low-rise building, with a private entrance, a private lift lobby, and a private garden deck or terrace. It delivers the full spatial quality and privacy of a standalone villa while fitting within the land-efficient format of a gated development.
Chaithanya Sānkhya, Budigere Road, Bangalore
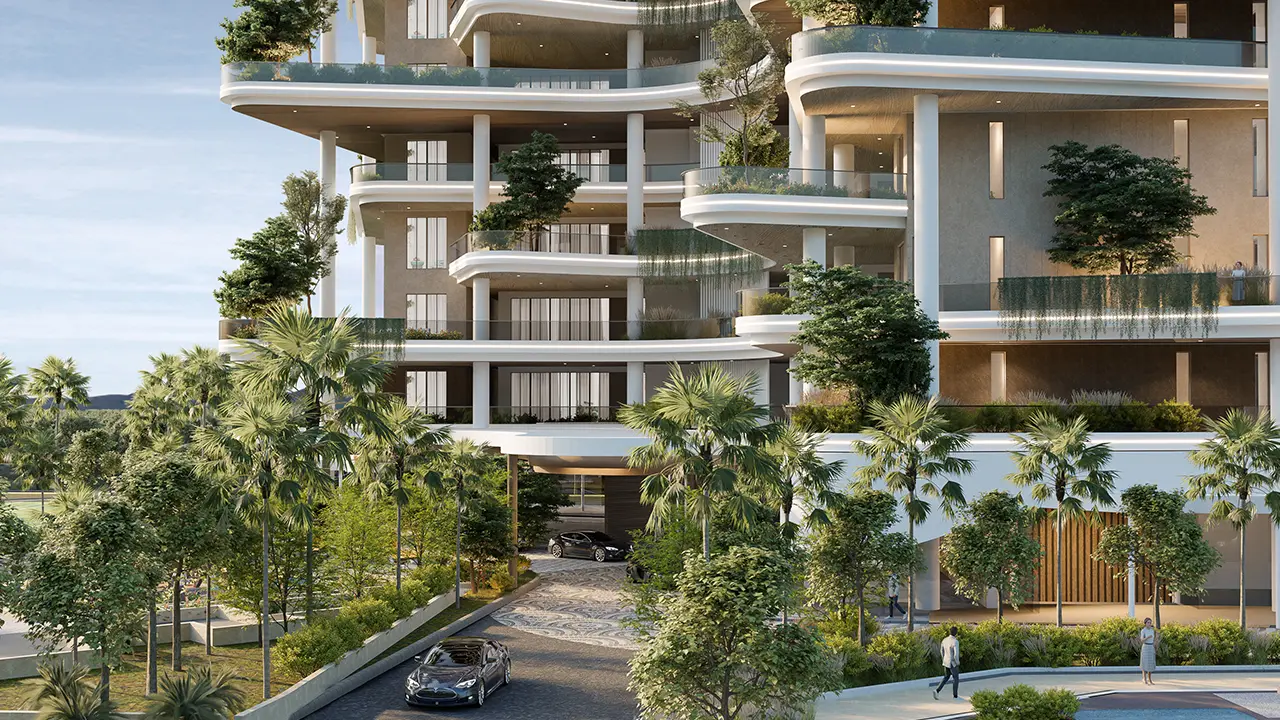
Chaithanya Sānkhya is the most compelling example of the sky villa format in Bangalore today. Rising B+G+22 floors at Budigere Cross on Old Madras Road, the project houses just 44 sky bungalows — only 2 per floor — across 2.9 acres, with each 3 BHK residence spanning 5,998 to 6,677 sq. ft of carpet area and a private Zen garden terrace of up to 3,400 sq. ft. Priced from ₹9.25 Cr and carrying IGBC Platinum pre-certification, every residence at Sānkhya has its own private lift lobby, a dedicated sky deck, and 55% of the total area devoted to personal garden space – more green than built-up area per home. The Oasis, a 35,000 sq. ft. rooftop clubhouse with an infinity pool, floating cabanas, an aqua gym, a mini theatre, a concierge lounge, and sports courts, ensures that the community’s shared amenity standard matches the extraordinary privacy of each individual residence. With possession scheduled for November 2028, Sānkhya defines what the sky villa format is truly capable of when developed without compromise.
Style 6: Biophilic / Nature-Integrated Villa
Architecture designed around and through natural elements: existing trees, water bodies, topography, and prevailing breezes. Green roofs, living walls, integrated water features, and natural materials (raw timber, bamboo, laterite stone, and handmade brick) are deployed both structurally and decoratively. This approach produces homes with the deepest connection to their site and the strongest sustainability credentials.

Style 7: Indo-Contemporary (India Modern)
A uniquely Indian architectural vocabulary that fuses traditional spatial typologies, courtyards, jaali screens, chajjas, and carved stonework with contemporary spatial planning, structural systems, and material quality. The result is a building that reflects both cultural heritage and modern assurance, creating spaces that are clearly Indian but not necessarily nostalgic. It represents the most promising avenue for Indian villas in 2026.
Front Elevation Design Ideas
The front elevation is the façade of your villa – what everyone, from friends to neighbours to potential buyers, will see first. A good front elevation gives immediate character to a home, tells its story visually, and adds considerable value to the property. Seven front elevation designs for your consideration:
- Idea 1: White Box Modern with Timber Accents: Pure white plastered facade, flush aluminium windows, and a warm timber entry canopy with matching cladding band on the first floor
Idea 2: Stone and Glass Contemporary: The ground floor volume features natural stone cladding, while the first floor is adorned with full-height glazing, creating a dramatic material contrast with a premium finish.
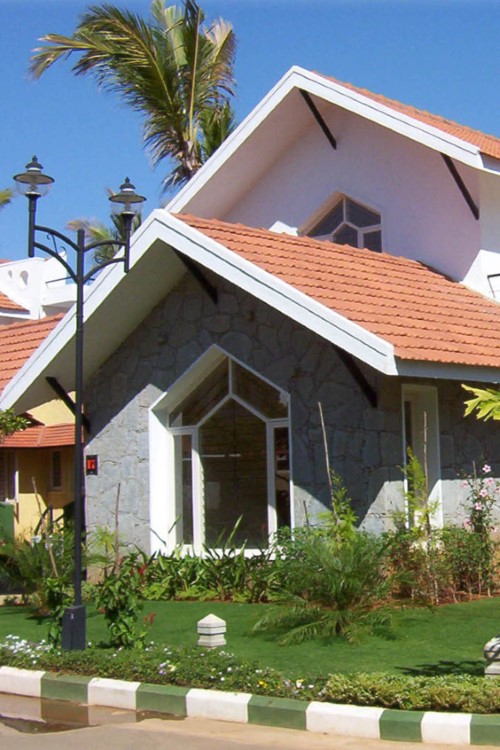
Idea 3: Traditional Terracotta Tile Roof: A sloped terracotta roof over a symmetrical facade with an arched portico, decorative cornices, and classical columns is timeless and prestigious.
Idea 4: Dark Palette Industrial Modern: Charcoal brick or dark textured plaster, black metal window frames and railings and a warm teak wood entry door – bold, confident and masculine.
Idea 5: Exposed Brick with Jaali Screen: Red or buff exposed brick on the lower volume and a decorative perforated jaali screen on the upper floor provide privacy, pattern and material warmth in one move.
Idea 6: Mediterranean Ivory and Terracotta: Cream stucco walls, a terracotta-tiled pitched roof, a rounded arch entrance portal, cobalt blue shutters, and bougainvillaea planting at the compound wall.
Idea 7: Green Facade with Living Wall: A white or light grey base facade with an integrated vertical living wall panel as the central architectural feature immediately conveys a biophilic, sustainability-led design identity.
Interior Design Ideas: Room by Room
Living Room
- Double-height volume with floor-to-ceiling glazing facing the garden, the signature luxury gesture of the modern villa interior
- Natural stone feature wall behind the sofa or TV unit, natural slate, ledgestone, or a book-matched marble slab
- Floating sculptural staircase visible from the living room, open timber treads, glass railings, and concealed LED strip lighting
- Open-plan living-dining-kitchen layout for seamless family connection and maximum natural light throughout the social zone
- Built-in window seat overlooking the garden, a reading nook integrated into the architecture rather than added as furniture
Master Bedroom
- Hotel-suite format: dedicated sitting area, private balcony, walk-in wardrobe, and spa bathroom as a complete private retreat
- Upholstered headboard wall in a rich fabric: textural, warm, and the most impactful single investment in the bedroom
- Private covered balcony off the master: furnished, planted, and personal; an outdoor extension of the bedroom that is used every single morning
- Spa bathroom with double vanity, freestanding stone bathtub, walk-in rain shower, and natural stone floor and wall surfaces

Kitchen
- Open island kitchen flowing directly into the dining area, the social heart of the contemporary villa
- Scullery / utility kitchen behind the main cooking zone, keeps the main kitchen show-ready at all times
- Outdoor kitchen extension under a covered pergola, a connected alfresco cooking and dining zone for entertaining
Home Office & Entertainment
- Dedicated home office with floor-to-ceiling bookshelves, a garden-facing desk, acoustic wall panels, and smart lighting for focused work
- Private home theatre with acoustic wall treatment, reclining seats, a 4K projector, Dolby surround sound, and full smart lighting control
Sustainability & Smart Home Ideas
Sustainability and smart technology are no longer premium add-ons; they are fundamental expectations of every discerning modern villa buyer. These features reduce the long-term cost of ownership, improve daily comfort, and protect the property’s value through market cycles.
| Feature | Function | Design Integration |
| Solar Panels | Reduces electricity bills by 40–70% | Roof-mounted or integrated into pergola canopy |
| Rainwater Harvesting | Stores and reuses monsoon rainwater | Underground tank with gravity-fed garden irrigation |
| Green Roof | Thermal insulation + aesthetic value | Soil-planted roof terrace or podium deck |
| Natural Ventilation Design | Cross-ventilation reducing AC load | Central courtyard and stacked ventilation shafts |
| Smart Lighting Automation | Energy efficiency + mood control | App and voice-controlled LED throughout |
| Smart Climate Control | Zone-specific temperature management | Ducted AC with smartphone-controlled thermostats |
| EV Charging Point | Future-proofed for electric vehicles | Garage-integrated charging bay |
| Greywater Recycling | Reuses bathroom water for irrigation | Concealed underground filtration system |
Villa Design by Plot Size: Quick Reference
| Plot Size | Recommended Plan | Floors | Key Features | Est. Built-Up Area |
| 1,200–1,800 sq. ft. | Compact G+1 villa | 2 | Roof terrace, courtyard lightwell | 1,800 – 2,400 sq. ft. |
| 1,800–2,400 sq. ft. | Standard duplex villa | G+1 | Private garden, double-height living | 2,400 – 3,500 sq. ft. |
| 2,400–3,600 sq. ft. | L-shaped / U-shaped villa | G+1 or G+2 | Courtyard, pool, multiple outdoor zones | 3,500 – 5,000 sq. ft. |
| 3,600–6,000 sq. ft. | Full luxury villa | G+2 | Infinity pool, home theatre, landscaped garden | 5,000 – 8,000 sq. ft. |
| 6,000+ sq. ft. | Estate / premium villa | G+2 to G+3 | Resort amenities, multi-generational layout | 8,000 – 15,000+ sq. ft. |

Vastu Tips for Villa House Planning
Integrating Vastu principles into a contemporary villa plan is entirely achievable without compromising architectural quality:
- Main entrance: north-, east-, or northeast-facing for positive energy and natural morning light
- Master bedroom: southwest corner of the home for stability, groundedness, and restful sleep
- Kitchen: southeast quadrant, aligned with the fire element; strictly avoid northeast placement
- Prayer / Pooja room: northeast corner, the most auspicious zone in Vastu Shastra
- Living room: north- or east-facing for maximum natural light and a welcoming, energised atmosphere
- Swimming pool or water feature: northeast placement as prescribed for all water elements
- Staircase: south, west, or southwest position; never in the northeast Ishanya corner
- Study / home office: north or west of the home for mental clarity, focus, and concentration
Conclusion
A villa is the most personal and permanent home you will ever design. Every decision, from the floor plan typology and architectural style to the front elevation material palette and the placement of the master bedroom, will shape your daily experience for decades. The most successful villa projects are those where the homeowner has invested time upfront in developing a clear vision: what they value, how they live, and what kind of home will serve both beautifully.
Whether you are drawn to the clean serenity of a modern minimalist design, the material warmth of a South Indian vernacular villa, or the dramatic geometry of a contemporary stone and glass composition, start with a clear brief, work with a skilled architect who listens, and let this guide be the foundation of your vision.